Set quietly above Oxley Street, this southeast corner suite at Glas Lofts is polished, private and effortlessly connected. This bright southeast corner suite offers 1,070 sq. ft. of living space with two bedrooms, two bathrooms and floor-to-ceiling windows. Features include engineered hardwood floors, a gas range and a 150 sq. ft. balcony with a BBQ gas line. Complete with parking and two lockers, all just steps from Toronto's best restaurants, entertainment, public transit and everything the city has to offer.
For sale
C$1,095,000
25 Oxley St #611, Toronto, ON M5V 2J5
2beds
2baths
Apartment
Built in ----
-- sqft lot
$-- Zestimate®
C$--/sqft
C$863/mo HOA
What's special
Southeast corner suiteTwo bedroomsTwo bathroomsFloor-to-ceiling windowsEngineered hardwood floorsGas rangeBbq gas line
- 1 day |
- 14 |
- 0 |
Zillow last checked:
Listing updated:
Listed by:
CHESTNUT PARK REAL ESTATE LIMITED
Source: TRREB,MLS®#: C13664060 Originating MLS®#: Toronto Regional Real Estate Board
Originating MLS®#: Toronto Regional Real Estate BoardFacts & features
Interior
Bedrooms & bathrooms
- Bedrooms: 2
- Bathrooms: 2
Primary bedroom
- Level: Main
- Dimensions: 4.02 x 3.92
Bedroom 2
- Level: Main
- Dimensions: 3.7 x 2.77
Dining room
- Level: Main
- Dimensions: 5.75 x 48.77
Kitchen
- Level: Main
- Dimensions: 4.9 x 2.54
Living room
- Level: Main
- Dimensions: 5.75 x 4.88
Other
- Level: Main
- Dimensions: 8 x 1.62
Heating
- Forced Air, Gas
Cooling
- Central Air
Appliances
- Included: Built-In Oven
- Laundry: Ensuite
Features
- Storage
- Basement: Other
- Has fireplace: No
Interior area
- Living area range: 1000-1199 null
Property
Parking
- Total spaces: 1
- Parking features: Underground, Garage Door Opener
- Has garage: Yes
Features
- Exterior features: Open Balcony
- Has view: Yes
- View description: Downtown
Details
- Parcel number: 130250068
Construction
Type & style
- Home type: Apartment
- Property subtype: Apartment
Materials
- Metal/Steel Siding
Community & HOA
HOA
- Services included: Heat Included, Water Included, CAC Included, Common Elements Included, Building Insurance Included, Parking Included
- HOA fee: C$863 monthly
- HOA name: TSCC
Location
- Region: Toronto
Financial & listing details
- Annual tax amount: C$4,977
- Date on market: 8/11/2026
Price history
Price history is unavailable.
Public tax history
Tax history is unavailable.
Climate risks
Neighborhood: Waterfront Communities
Nearby schools
GreatSchools rating
No schools nearby
We couldn't find any schools near this home.
- C$--2 bd2 ba800 sqft25 Oxley St #1302, Toronto, ON M5V2J5Off Market
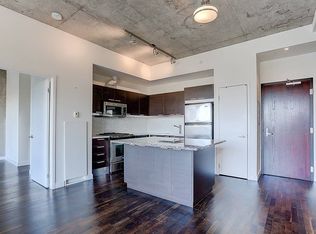
- C$1,295,0002 bd2 ba-- sqft25 Oxley St #TOWNHOUSE 1, Toronto, ON M5V2J5For Sale

- C$--1 bd1 ba650 sqft25 Oxley St #1209, Toronto, ON M5V2J5Off Market
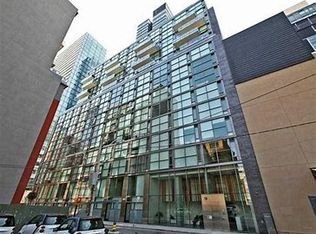
- C$899,0002 bd2 ba-- sqft25 Oxley St #807, Toronto, ON M5V2J5For Sale

- C$2,000-- bd1 ba-- sqft25 Oxley St, Toronto, ON M5V2J5For Rent
- C$--1 bd1 ba-- sqft99 Spadina Ave, Toronto, ON M5V3P8Off Market
- C$899,0003 bd2 ba-- sqft8 Charlotte St #405, Toronto, ON M5V0K4For Sale
- C$2,5001 bd1 ba-- sqft8 Charlotte St UNIT 1608, Toronto, ON M5V0K4For Rent
Similar homes
- C$1,045,0003 bd2 ba-- sqftNOBU RESIDENCES, Toronto, ON M5V 0T8For Sale
 MLS ID #C13656474, ROYAL LEPAGE SIGNATURE REALTY. TRREB
 - C$818,0002 bd2 ba-- sqft357 King St W #2403, Toronto, ON M5V 1K1For Sale
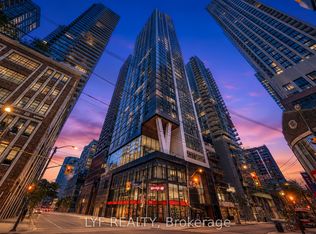 MLS ID #C13665060, LYF REALTY. TRREB
 - C$808,0004 bd2 ba-- sqft125 Blue Jays Way #3711, Toronto, ON M5V 0N5For Sale
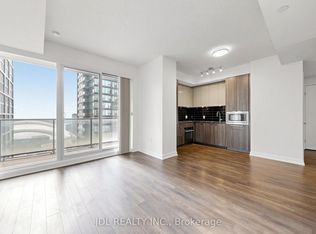 MLS ID #C13660854, JDL REALTY INC.. TRREB
 - C$899,9992 bd2 ba-- sqft50 Camden St #704, Toronto, ON M5V 3N1For Sale
 MLS ID #C13648966, ROYAL LEPAGE TERREQUITY REALTY. TRREB
 - C$729,9002 bd2 ba-- sqftNOBU Residence, Toronto, ON M5V 0V1For SaleMLS ID #C13662450, RE/MAX HALLMARK REALTY LTD.. TRREB
- C$730,0002 bd2 ba-- sqft35 Mercer St #3011, Toronto, ON M5V 0V1For SaleMLS ID #C13666282, SUTTON GROUP-ADMIRAL REALTY INC.. TRREB
- C$998,0003 bd2 ba-- sqft38 Widmer St #4211, Toronto, ON M5V 1X1New ConstructionMLS ID #C13631754, GOLDEN BRIDGE REALTY. TRREB
- C$999,5002 bd2 ba-- sqft36 Blue Jays Way Unit 925, Toronto, ON M5V 3T3For SaleMLS ID #C13623706, BAY STREET GROUP INC.. TRREB
- C$719,0003 bd2 ba-- sqftKing Blue Condo, Toronto, ON M5V 0N4For SaleMLS ID #C13657198, MCCANN REALTY GROUP LTD.. TRREB
- C$1,295,0002 bd2 ba-- sqft25 Oxley St #Townhouse 1, Toronto, ON M5V 2J5For SaleMLS ID #C13136528, BRAD J. LAMB REALTY 2016 INC.. TRREB
- C$1,149,9002 bd2 ba-- sqftQuad Lofts, Toronto, ON M5V 2L2For SaleMLS ID #C13482652, Royal LePage Real Estate Associates. TRREB
- C$1,199,9004 bd2 ba-- sqft15 Mercer St #2204, Toronto, ON M5V 0T8New ConstructionMLS ID #C13634688, CENTURY 21 REGAL REALTY INC.. TRREB
- C$838,0002 bd2 ba-- sqft87 Peter St #1411, Toronto, ON M5V 0P1For SaleMLS ID #C13653362, JDL REALTY INC.. TRREB
- C$1,068,8003 bd2 ba-- sqft55 Mercer, Toronto, ON M5V 1H2For SaleMLS ID #C13154298, CENTURY 21 ATRIA REALTY INC.. TRREB
- C$598,0003 bd2 ba-- sqft35 Mercer St #1314, Toronto, ON M5V 0V1For SaleMLS ID #C13669648, HOMELIFE LANDMARK REALTY INC.. TRREB
- C$1,150,0002 bd2 ba-- sqft327 King St W #4105, Toronto, ON M5V 1J5New ConstructionMLS ID #C13188382, RE/MAX REALTRON REALTY INC.. TRREB
- C$968,0003 bd2 ba-- sqft125 Blue Jays Way #5503, Toronto, ON M5V 0N5For SaleMLS ID #C13611708, SALERNO REALTY INC.. TRREB
- C$1,150,0003 bd2 ba-- sqft28 Widmer St #3029, Toronto, ON M5V 0T2For SaleMLS ID #C13486132, RE/MAX ELEVATE. TRREB
- C$1,040,0003 bd2 ba-- sqft28 Widmer St Space H29, Toronto, ON M5V 0T2For SaleMLS ID #C13529570, NORDALE REALTY & ASSOCIATES INC.. TRREB
- C$1,150,0003 bd3 ba-- sqft28 Widmer St Space H23, Toronto, ON M5V 0T2For SaleMLS ID #C13423156, NORDALE REALTY & ASSOCIATES INC.. TRREB
