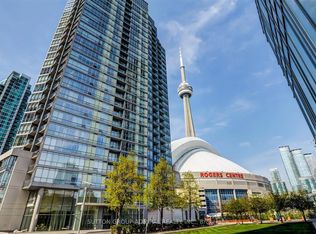
Bright and beautifully upgraded 1 bedroom suite in one of downtown Toronto's most sought after buildings. Elegantly updated in 2023 with over $50,000 in designer upgrades, this home feels elevated, inviting, and thoughtfully finished. Move-in ready and designed for comfortable, stylish living. Featuring a modern open concept layout with wide plank herringbone flooring and a stunning renovated kitchen with quartz countertops, a functional breakfast bar, stainless steel appliances including a gas range, and sleek, contemporary finishes. The spa inspired bathroom is fully updated with subway tile, upgraded fixtures, and a clean, timeless, elevated feel. Floor to ceiling windows fill the space with natural light, with the living area opening to a balcony with city and CN Tower views. Smooth ceilings throughout and a modern exposed concrete ceiling in the bedroom add a loft style touch that sets this unit apart. Enjoy over 30,000 sq ft of world class amenities including a full gym, indoor running track, tennis court, bowling alley, indoor pool with jacuzzi, and a beautifully maintained BBQ courtyard. Ideally located just steps to TTC, Rogers Centre, CN Tower, Scotiabank Arena, The Well, Harbourfront, the Entertainment District, waterfront trails, top restaurants, cafes, and shopping. Includes parking. Maintenance fees include utilities.
For sale
C$549,000
10 Navy Wharf Ct #1705, Toronto, ON M5V 3V2
1beds
1baths
Apartment
Built in ----
-- sqft lot
$-- Zestimate®
C$--/sqft
C$603/mo HOA
What's special
- 7 days |
- 1 |
- 0 |
Zillow last checked:
Listing updated:
Listed by:
TAZA REAL ESTATE
Source: TRREB,MLS®#: C13622916 Originating MLS®#: Toronto Regional Real Estate Board
Originating MLS®#: Toronto Regional Real Estate BoardFacts & features
Interior
Bedrooms & bathrooms
- Bedrooms: 1
- Bathrooms: 1
Primary bedroom
- Description: Primary Bedroom
- Level: Main
- Area: 9.24 Square Meters
- Area source: Other
- Dimensions: 3.04 x 3.04
Dining room
- Description: Dining Room
- Level: Main
- Area: 13.21 Square Meters
- Area source: Other
- Dimensions: 3.67 x 3.60
Kitchen
- Description: Kitchen
- Level: Main
- Area: 5.72 Square Meters
- Area source: Other
- Dimensions: 2.00 x 2.86
Living room
- Description: Living Room
- Level: Main
- Area: 13.21 Square Meters
- Area source: Other
- Dimensions: 3.67 x 3.60
Heating
- Forced Air, Gas
Cooling
- Central Air
Appliances
- Laundry: In-Suite Laundry
Features
- Other
- Basement: None
- Has fireplace: No
Interior area
- Living area range: 500-599 null
Property
Parking
- Total spaces: 1
- Parking features: Underground
- Has attached garage: Yes
Features
- Exterior features: Open Balcony
- Waterfront features: None
Details
- Parcel number: 126940248
Construction
Type & style
- Home type: Apartment
- Property subtype: Apartment
- Attached to another structure: Yes
Materials
- Concrete
Community & HOA
HOA
- Amenities included: Gym, Indoor Pool, Party Room/Meeting Room, Squash/Racquet Court, Community BBQ, Recreation Room
- Services included: Heat Included, Hydro Included, Water Included, CAC Included, Common Elements Included, Building Insurance Included, Parking Included
- HOA fee: C$603 monthly
- HOA name: TSCC
Location
- Region: Toronto
Financial & listing details
- Annual tax amount: C$2,134
- Date on market: 7/30/2026
T
TAZA REAL ESTATE
By pressing Contact Agent, you agree that the real estate professional identified above may call/text you about your search, which may involve use of automated means and pre-recorded/artificial voices. You don't need to consent as a condition of buying any property, goods, or services. Message/data rates may apply. You also agree to our Terms of Use. Zillow does not endorse any real estate professionals. We may share information about your recent and future site activity with your agent to help them understand what you're looking for in a home.
Price history
Price history is unavailable.
Public tax history
Tax history is unavailable.
Climate risks
Neighborhood: Waterfront Communities
Nearby schools
GreatSchools rating
No schools nearby
We couldn't find any schools near this home.
- C$620,0002 bd1 ba-- sqft10 Navy Wharf Ct #1008, Toronto, ON M5V3V2For Sale

- C$--2 bd2 ba1.2k sqft10 Navy Wharf Ct #2504, Toronto, ON M5V3V2Off Market
- C$609,9002 bd1 ba-- sqft10 Navy Wharf Ct #2107, Toronto, ON M5V3V2For Sale

- C$2,7002 bd1 ba-- sqft10 Navy Wharf Ct #4501, Toronto, ON M5V3V2For Rent

- C$20,2503 bd2 ba-- sqft10 NW Navy Wharf Ct #PENTHOUSE 02, Toronto, ON M5V3V2For Rent
- C$640,0002 bd1 ba-- sqft10 Navy Wharf Ct #3508, Toronto, ON M5V3V2For Sale
- C$608,0002 bd1 ba-- sqft10 Navy Wharf Ct #3902, Toronto, ON M5V3V2For Sale
- C$--1 bd1 ba650 sqft10 Navy Wharf Ct #1907, Toronto, ON M5V3V2Off Market
Similar homes
- C$499,9901 bd1 ba-- sqft478 King St W #406, Toronto, ON M5V 0A8For Sale
 MLS ID #C13637802, IQI GLOBAL REAL ESTATE. TRREB
 - C$619,9003 bd2 ba-- sqftIce 1, Toronto, ON M5J 0A9For Sale
 MLS ID #C13628160, RE/MAX REALTY SERVICES INC.. TRREB
 - C$539,9001 bd1 ba-- sqft95 Bathurst St #919, Toronto, ON M5V 0H7For Sale
 MLS ID #C13555026, RARE REAL ESTATE. TRREB
 - C$599,0001 bd1 ba-- sqftCorktown District Lofts, Toronto, ON M5A 0E5For Sale
 MLS ID #C13641502, ROYAL LEPAGE RCR REALTY. TRREB
 - C$563,0001 bd1 ba-- sqft11 Charlotte St #2404, Toronto, ON M5V 0M6For SaleMLS ID #C12707732, RARE REAL ESTATE. TRREB
- C$574,9002 bd1 ba-- sqftSixty Colborne, Toronto, ON M5E 0B7For SaleMLS ID #C13599042, SAGE REAL ESTATE LIMITED. TRREB
- C$549,9001 bd2 ba-- sqft210 Victoria St #2113, Toronto, ON M5B 2R3For SaleMLS ID #C13225856, TONY K REAL ESTATE. TRREB
- C$559,9002 bd1 ba-- sqftPinnacle Centre, Toronto, ON M5E 1Z9For SaleMLS ID #C13163604, RARE REAL ESTATE. TRREB
- C$605,0002 bd2 ba-- sqft320 Richmond St E #1115, Toronto, ON M5A 1P9For SaleMLS ID #C13612320, SAGE REAL ESTATE LIMITED. TRREB
- C$669,0002 bd2 ba-- sqft10 Capreol Ct #727, Toronto, ON M5V 4B3New ConstructionMLS ID #C13577134, REAL ONE REALTY INC.. TRREB
- C$553,0001 bd1 ba-- sqft650 King St W #701, Toronto, ON M5V 0H6For SaleMLS ID #C12707694, RARE REAL ESTATE. TRREB
- C$583,0001 bd1 ba-- sqft560 King St W #1004, Toronto, ON M5V 0L5For SaleMLS ID #C12707768, RARE REAL ESTATE. TRREB
- C$531,0002 bd2 ba-- sqft319 Jarvis St #3207, Toronto, ON M5B 2C2New ConstructionMLS ID #C13550816, CMI REAL ESTATE INC.. TRREB
- C$554,0002 bd1 ba-- sqftArtworks Tower, Toronto, ON M5A 0R8For SaleMLS ID #C13497726, RE/MAX REALTRON REALTY INC.. TRREB
- C$529,0001 bd1 ba-- sqft50 Ordnance St #2204, Toronto, ON M6K 0C9New ConstructionMLS ID #C12741238, REALTY ASSOCIATES INC.. TRREB
- C$525,0002 bd1 ba-- sqftXO Condos, Toronto, ON M6K 0H8For SaleMLS ID #W13549874, SAGE REAL ESTATE LIMITED. TRREB
- C$535,0002 bd1 ba-- sqft170 Sumach St #2212, Toronto, ON M5A 0C3For SaleMLS ID #C13504532, PROPERTY.CA INC.. TRREB
- C$522,0002 bd1 ba-- sqft60 Shuter St #616, Toronto, ON M5B 0B7For SaleMLS ID #C13453484, CONDOWONG REAL ESTATE INC.. TRREB
- C$549,0002 bd2 ba-- sqft68 Merton St #202, Toronto, ON M4S 0A7For SaleMLS ID #C13232884, HARVEY KALLES REAL ESTATE LTD.. TRREB
- C$589,9002 bd2 ba-- sqftPace Condos, Toronto, ON M5B 0A9For SaleMLS ID #C13505682, LANDPOWER REAL ESTATE LTD.. TRREB
