Luxury Greenpark built. Experience the vibrant downtown Entertainment District living. This one bedroom + den offers modern living, top amenities, good size principal rooms, shopping, fitness centre, rooftop terrace & 24hr concierge. Great city views, 9ft ceilings, game/theatre, spa room and so much more. Shared BBQ on rooftop with outdoor pool.
For sale
C$629,900
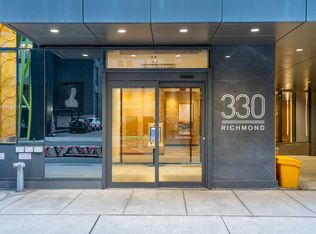
330 Richmond St W #1711, Toronto, ON M5V 0M4
2beds
1baths
Apartment
Built in ----
-- sqft lot
$-- Zestimate®
C$--/sqft
C$535/mo HOA
What's special
- 164 days |
- 4 |
- 0 |
Zillow last checked:
Listing updated:
Listed by:
REMAX YOUR COMMUNITY REALTY
Source: TRREB,MLS®#: C12811502 Originating MLS®#: Toronto Regional Real Estate Board
Originating MLS®#: Toronto Regional Real Estate BoardFacts & features
Interior
Bedrooms & bathrooms
- Bedrooms: 2
- Bathrooms: 1
Primary bedroom
- Description: Kitchen
- Level: Main
- Area: 26.09 Square Meters
- Area source: Other
- Dimensions: 7.93 x 3.29
Den
- Level: Main
- Dimensions: 3.04 x 2.98
Dining room
- Description: Bedroom 2
- Level: Main
- Area: 9.12 Square Meters
- Area source: Other
- Dimensions: 3.05 x 2.99
Kitchen
- Description: Living Room
- Level: Main
- Area: 26.09 Square Meters
- Area source: Other
- Dimensions: 7.93 x 3.29
Living room
- Description: Bedroom
- Level: Main
- Area: 9.39 Square Meters
- Area source: Other
- Dimensions: 3.08 x 3.05
Heating
- Forced Air, Gas
Cooling
- Central Air
Appliances
- Laundry: Ensuite
Features
- None
- Basement: None
- Has fireplace: No
Interior area
- Living area range: 600-699 null
Property
Parking
- Parking features: None
- Has garage: Yes
Features
- Exterior features: Open Balcony
Lot
- Features: Electric Car Charger, Other, Public Transit
Construction
Type & style
- Home type: Apartment
- Property subtype: Apartment
- Attached to another structure: Yes
Materials
- Concrete
Community & HOA
HOA
- Amenities included: Concierge, Gym, Outdoor Pool, Rooftop Deck/Garden
- Services included: CAC Included, Common Elements Included, Building Insurance Included, Heat Included
- HOA fee: C$535 monthly
- HOA name: TSCC
Location
- Region: Toronto
Financial & listing details
- Annual tax amount: C$3,907
- Date on market: 2/23/2026
R
REMAX YOUR COMMUNITY REALTY
By pressing Contact Agent, you agree that the real estate professional identified above may call/text you about your search, which may involve use of automated means and pre-recorded/artificial voices. You don't need to consent as a condition of buying any property, goods, or services. Message/data rates may apply. You also agree to our Terms of Use. Zillow does not endorse any real estate professionals. We may share information about your recent and future site activity with your agent to help them understand what you're looking for in a home.
Price history
Price history is unavailable.
Public tax history
Tax history is unavailable.
Climate risks
Neighborhood: Waterfront Communities
Nearby schools
GreatSchools rating
No schools nearby
We couldn't find any schools near this home.
- C$--1 bd1 ba683 sqft330 Richmond St W #11, Toronto, ON M5V0M4Off Market

- C$--1 bd1 ba604 sqft330 Richmond St W #222, Toronto, ON M5V0M4Off Market
- C$399,000-- bd1 ba-- sqft330 Richmond St W #605, Toronto, ON M5V0M4For Sale

- C$--1 bd1 ba660 sqft330 Richmond St W #619, Toronto, ON M5V0M4Off Market

- C$1,888,8003 bd3 ba-- sqft330 Richmond St W #2505, Toronto, ON M5V0M4For Sale
- C$2,4501 bd1 ba-- sqft330 Richmond St W #311, Toronto, ON M5V0M4For Rent
- C$2,6001 bd1 ba-- sqft330 Richmond St W #207, Toronto, ON M5V0M4For Rent
- C$--1 bd1 ba650 sqft330 Richmond St W #609, Toronto, ON M5V0M4Off Market
- C$748,8002 bd2 ba-- sqft330 Richmond St W #2203, Toronto, ON M5V0M4For Sale
Similar homes
- C$629,0002 bd2 ba-- sqftKing West Condominiums, Toronto, ON M6K 0A2For Sale
 MLS ID #C13624632, RE/MAX ATRIUM HOME REALTY. TRREB
 - C$639,0002 bd1 ba-- sqft15 Iceboat Ter Unit 3508, Toronto, ON M5V 4A5For Sale
 MLS ID #C13603476, RE/MAX PRIME PROPERTIES - UNIQUE GROUP. TRREB
 - C$649,9002 bd1 ba-- sqft470 Front St W #1408, Toronto, ON M5V 0V6For Sale
 MLS ID #C13568718, NU STREAM REALTY (TORONTO) INC.. TRREB
 - C$686,0002 bd2 ba-- sqft21 Nelson St #302, Toronto, ON M5V 3H9For Sale
 MLS ID #C13170816, ROYAL LEPAGE TERREQUITY SW REALTY. TRREB
 - C$519,0002 bd1 ba-- sqft108 Peter St #1525, Toronto, ON M5V 0W2New ConstructionMLS ID #C13471834, RE/MAX CONDOS PLUS CORPORATION. TRREB
- C$599,9002 bd1 ba-- sqft130 Rusholme Rd #309, Toronto, ON M6H 2Y7New ConstructionMLS ID #C13613268, RE/MAX HALLMARK BIBBY GROUP REALTY. TRREB
- C$620,0002 bd1 ba-- sqft215 Fort York Blvd #2601, Toronto, ON M5V 4A2For SaleMLS ID #C13155882, SUTTON GROUP-ADMIRAL REALTY INC.. TRREB
- C$519,0002 bd1 ba-- sqftKing Blue Condo, Toronto, ON M5V 0N5For SaleMLS ID #C13448956, RE/MAX ABOUTOWNE REALTY CORP.. TRREB
- C$589,0002 bd2 ba-- sqft35 Hayden St #1201, Toronto, ON M4Y 3C3For SaleMLS ID #C13576800, RE/MAX CROSSROADS REALTY INC.. TRREB
- C$688,0002 bd1 ba-- sqft250 Lawrence Ave W #518, Toronto, ON M5M 1B2For SaleMLS ID #C13642826, HOMELIFE NEW WORLD REALTY INC.. TRREB
- C$575,0002 bd2 ba-- sqft170 Sumach St #907, Toronto, ON M5A 0C3For SaleMLS ID #C13616320, SUTTON GROUP-ADMIRAL REALTY INC.. TRREB
- C$559,9002 bd1 ba-- sqft20 Bruyeres Mews #727, Toronto, ON M5V 0G8For SaleMLS ID #C13418210, RE/MAX REALTRON JIM MO REALTY. TRREB
- C$689,9002 bd1 ba-- sqft39 Queens Quay E #732, Toronto, ON M5E 0A5For SaleMLS ID #C13528140, HOMELIFE GOLD PACIFIC REALTY INC.. TRREB
- C$619,9991 bd1 ba-- sqftGarrison Point, Toronto, ON M6K 1A2For SaleMLS ID #C13226022, ROYAL LEPAGE CERTIFIED REALTY. TRREB
- C$699,9002 bd2 ba-- sqft68 Abell St #622, Toronto, ON M6J 0B1For SaleMLS ID #C13532482, RE/MAX HALLMARK BIBBY GROUP REALTY. TRREB
- C$499,9991 bd1 ba-- sqft15 Mercer St #813, Toronto, ON M5V 0T8For SaleMLS ID #C13503974, ROYAL LEPAGE MEADOWTOWNE REALTY. TRREB
- C$649,0002 bd2 ba-- sqft4955 Yonge St #1609, Toronto, ON M2N 5N6For SaleMLS ID #C13624374, RE/MAX ALL-STARS REALTY INC.. TRREB
- C$599,9993 bd2 ba-- sqftTHE ARC CONDO, Toronto, ON M2K 0A3For SaleMLS ID #C13627472, SKYLETTE MARKETING REALTY INC.. TRREB
- C$589,0002 bd1 ba-- sqftImperial Plaza, Toronto, ON M4V 1N5For SaleMLS ID #C13065812, SKYLETTE MARKETING REALTY INC.. TRREB
- C$548,0002 bd1 ba-- sqft1055 Bay St #716, Toronto, ON M5S 3A3For SaleMLS ID #C13211508, LI, JIA . TRREB
