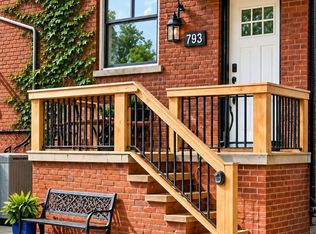
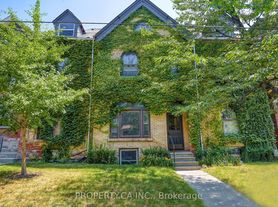
A rare opportunity to live in an executive two-storey 2+1 bedroom townhome in one of Toronto's most vibrant neighbourhoods, perfectly positioned between Little Italy, Little Portugal, Trinity Bellwoods, Dufferin Grove & Brockton Village. Spanning over 1,400 sq ft of thoughtfully designed living space, this exceptional townhome showcases soaring ceilings, rich hardwood flooring, elegant crown moulding, a cozy gas fireplace and three walk-outs to two private terraces, seamlessly blending style, comfort and indoor-outdoor living. The beautifully upgraded chef-inspired kitchen features granite countertops, stainless steel full-size appliances, an updated sink and faucet, stylish backsplash, centre island and abundant cabinetry. Entertain in the formal open-concept dining room or unwind in the separate living room centred around the inviting gas fireplace. The spacious main-floor primary retreat features a double-door closet, plush newer carpeting and floor-to-ceiling windows with direct walk-out access to the private main floor terrace. A beautifully appointed 3-piece bathroom with a walk-in shower completes the main level, while the lower level features a luxurious 5-piece ensuite with a whirlpool tub and separate shower. The thoughtfully designed split-bedroom layout maximizes privacy, with the second bedroom tucked away on the lower level. This generous retreat features a double-door closet and floor-to-ceiling windows opening directly onto a second private terrace. The versatile open-concept den is ideal as a home office, gym or playroom. Additional highlights include an upgraded vanity and toilets, brand new LG ThinQ stackable ensuite laundry, exceptional storage, direct access to the gated underground garage, plus a gas BBQ hookup and water mister on the main terrace for effortless summer
Townhouse for rent
C$4,100/moFees may apply
1019A College St, Toronto, ON M6H 1A8
3beds
Price may not include required fees and charges. Learn more|
Townhouse
Available now
Air conditioner, central air
Ensuite laundry
1 Attached garage space parking
Central, forced air, natural gas
What's special
Soaring ceilingsRich hardwood flooringElegant crown mouldingCozy gas fireplacePrivate terracesBeautifully upgraded chef-inspired kitchenGranite countertops
- 27 days |
- -- |
- -- |
Zillow last checked:
Listing updated:
Travel times

Let’s turn your rent into credit progress
Build credit history with every on-time payment and get credit for the payment you’re already making.
Facts & features
Interior
Bedrooms & bathrooms
- Bedrooms: 3
- Bathrooms: 2
- Full bathrooms: 2
Heating
- Central, Forced Air, Natural Gas
Cooling
- Air Conditioner, Central Air
Appliances
- Laundry: Ensuite
Features
- Primary Bedroom - Main Floor, Storage, Storage
- Has fireplace: Yes
Property
Parking
- Total spaces: 1
- Parking features: Attached, Garage
- Has attached garage: Yes
- Details: Contact manager
Features
- Patio & porch: Patio, Terrace
- Exterior features: BBQs Allowed, Balcony, Primary Bedroom - Main Floor, Public Transit
Details
- Additional structures: Garage(s)
Construction
Type & style
- Home type: Townhouse
- Property subtype: Townhouse
Utilities & green energy
- Utilities for property: Water
Community & HOA
Community
- Features: Park
HOA
- Amenities included: Insurance, Park
Location
- Region: Toronto
Financial & listing details
- Lease term: Contact For Details
Nearby apartments for rent
Price history
Price history is unavailable.
Neighborhood: Little Portugal
Nearby schools
GreatSchools rating
No schools nearby
We couldn't find any schools near this home.