Enter this peaceful sanctuary, where vast stretches of shimmering blue waters greet you at every turn, and thoughtfully appointed spaces anticipate your every need. Suite 2019 is a bright, modern condominium residence, with approximately 485 square feet of living space, plus an approximately 100 square foot balcony, 1-bedroom, high ceilings, luxurious finishes, and views of the lake, marina, and parklands. Eau du Soleil, 20 and 30 Shore Breeze Drive, is a vibrant luxury waterfront condominium residence consisting of two towers, 66 and 49-storeys high, that are connected by a dramatic podium. Eau du Soleil features spectacular amenities, including a fully-equipped gym, a sublime salt water pool and a hot tub, a movie theatre, 7th floor outdoor terraces, party rooms, and guest suites.
For sale
C$499,900
30 Shore Breeze Dr #2019, Toronto, ON M8V 0J1
1beds
1baths
Apartment
Built in ----
-- sqft lot
$-- Zestimate®
C$--/sqft
C$515/mo HOA
What's special
Bright modern condominium residenceHigh ceilingsLuxurious finishes
- 10 days |
- 20 |
- 1 |
Zillow last checked:
Listing updated:
Listed by:
ROYAL LEPAGE REAL ESTATE SERVICES LTD.
Source: TRREB,MLS®#: W13659346 Originating MLS®#: Toronto Regional Real Estate Board
Originating MLS®#: Toronto Regional Real Estate BoardFacts & features
Interior
Bedrooms & bathrooms
- Bedrooms: 1
- Bathrooms: 1
Bedroom
- Dimensions: 2.94 x 2.74
Dining room
- Dimensions: 6.81 x 3.09
Kitchen
- Dimensions: 6.81 x 3.09
Living room
- Dimensions: 6.81 x 3.09
Other
- Dimensions: 1.24 x 0.96
Heating
- Heat Pump, Electric
Cooling
- Central Air
Appliances
- Laundry: In-Suite Laundry
Features
- Other
- Basement: None
- Has fireplace: No
Interior area
- Living area range: 0-499 null
Property
Parking
- Total spaces: 1
- Parking features: Underground
- Has garage: Yes
Features
- Exterior features: Open Balcony
- Has view: Yes
- View description: Lake, River, Water, Marina
- Has water view: Yes
- Water view: Lake,River,Water,Marina
Lot
- Features: Waterfront, Park, Marina, Public Transit
Details
- Parcel number: 767453484
Construction
Type & style
- Home type: Apartment
- Property subtype: Apartment
Materials
- Other
Details
- Builder name: Empire Communities
Community & HOA
Community
- Security: Concierge/Security
HOA
- Amenities included: Community BBQ, Concierge, Guest Suites, Gym, Indoor Pool, Party Room/Meeting Room
- Services included: Heat Included, CAC Included, Building Insurance Included, Parking Included, Common Elements Included
- HOA fee: C$515 monthly
- HOA name: TSCC
Location
- Region: Toronto
Financial & listing details
- Annual tax amount: C$2,417
- Date on market: 8/10/2026
Price history
Price history is unavailable.
Public tax history
Tax history is unavailable.
Climate risks
Neighborhood: Mimico
Nearby schools
GreatSchools rating
No schools nearby
We couldn't find any schools near this home.
- C$883,5003 bd2 ba-- sqft30 Shore Breeze Dr #523, Toronto, ON M8V0J1For Sale

- C$2,6502 bd1 ba-- sqft30 Shore Breeze Dr #2617, Toronto, ON M8V0J1For Rent
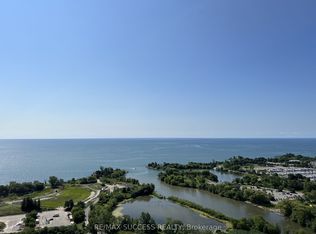
- C$--1 bd1 ba597 sqft30 Shore Breeze Dr #3221, Toronto, ON M8V0E1Off Market
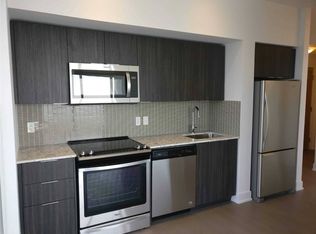
- C$--1 bd1 ba600 sqft30 Shore Breeze Dr #538, Toronto, ON M8V0J1Off Market
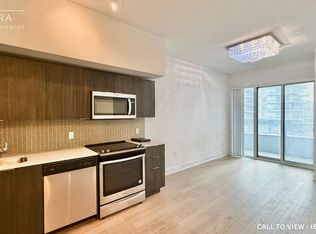
- C$770,0002 bd1 ba-- sqft30 Shore Breeze Dr SE #6206, Toronto, ON M8V0J1For Sale
- C$2,6002 bd1 ba-- sqft30 Shore Breeze Dr #1512, Toronto, ON M8V0J1For Rent
- C$2,4001 bd1 ba-- sqft30 Shore Breeze Dr #1422, Toronto, ON M8V0J1For Rent
- C$749,0003 bd2 ba-- sqft30 Shore Breeze Dr #231, Toronto, ON M8V0J1For Sale
- C$3,2502 bd2 ba-- sqft30 Shore Breeze Dr #1916, Toronto, ON M8V0J1For Rent
Similar homes
- C$569,9001 bd1 ba-- sqft33 Shore Breeze Dr #2301, Toronto, ON M8V 0G1For Sale
 MLS ID #W13695144, Royal LePage Real Estate Associates. TRREB
 - C$499,0001 bd1 ba-- sqft88 Park Lawn Rd #1502, Toronto, ON M8Y 0B5For Sale
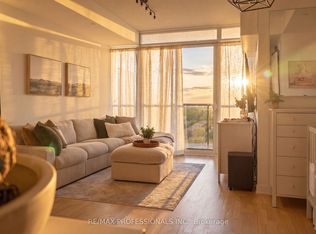 MLS ID #W13591952, RE/MAX PROFESSIONALS INC.. TRREB
 - C$589,0002 bd1 ba-- sqftWater's Edge, Toronto, ON M8V 0G9New Construction
 MLS ID #W13665956, HAZELTON REAL ESTATE INC.. TRREB
 - C$515,0002 bd2 ba-- sqft252 CHURCH CONDOS, Toronto, ON M5B 0E6For Sale
 MLS ID #C13700730, CENTURY 21 ATRIA REALTY INC.. TRREB
 - C$599,9002 bd1 ba-- sqft38 Annie Craig Dr #2403, Toronto, ON M8V 0G9For SaleMLS ID #W13618088, ROYAL LEPAGE SIGNATURE REALTY. TRREB
- C$499,0002 bd1 ba-- sqft70 Temperance St #608, Toronto, ON M5H 0B1For SaleMLS ID #C13679632, SAM MCDADI REAL ESTATE INC.. TRREB
- C$569,0002 bd1 ba-- sqftSouth Beach Condos and Lofts, Toronto, ON M8Y 0B5For SaleMLS ID #W13600424, ROYAL LEPAGE SIGNATURE REALTY. TRREB
- C$676,0002 bd2 ba-- sqftVita On The Lake, Toronto, ON M8V 0G2For SaleMLS ID #W13532156, SUTTON GROUP - SUMMIT REALTY INC.. TRREB
- C$439,8991 bd1 ba-- sqft200 Sudbury St #411, Toronto, ON M6J 3S7For SaleMLS ID #C13656848, ROYAL LEPAGE CERTIFIED REALTY. TRREB
- C$477,0001 bd1 ba-- sqftHouse of Assembly at Sterling Junction, Toronto, ON M6R 0B2New ConstructionMLS ID #C13449032, CENTURY 21 LEADING EDGE CONDOSDEAL REALTY. TRREB
- C$489,0001 bd1 ba-- sqft205 Sherway Gardens Rd Unit 206, Toronto, ON M9C 0A5For SaleMLS ID #W13100102, SOTHEBY'S INTERNATIONAL REALTY CANADA. TRREB
- C$499,0002 bd2 ba-- sqftNordic Condos, Toronto, ON M5M 3B1For SaleMLS ID #C13452290, ROYAL LEPAGE SIGNATURE REALTY. TRREB
- C$635,0002 bd1 ba-- sqft8 Charlotte St #202, Toronto, ON M5V 0K4For SaleMLS ID #C13686020, ROYAL LEPAGE SIGNATURE REALTY. TRREB
- C$499,9002 bd1 ba-- sqftThe Gooderham, Toronto, ON M5A 0E2For SaleMLS ID #C13069920, ROYAL LEPAGE SIGNATURE REALTY. TRREB
- C$415,0001 bd1 ba-- sqftReunion Crossing Condos, Toronto, ON M6N 1J5For SaleMLS ID #W13624340, ROYAL LEPAGE MEADOWTOWNE REALTY. TRREB
- C$515,0003 bd2 ba-- sqft3900 Confederation Pkwy #5707, Mississauga, ON L5B 0M3For SaleMLS ID #W13677670, RE/MAX REAL ESTATE CENTRE INC.. TRREB
- C$675,0003 bd2 ba-- sqft1926 Lake Shore Blvd W #2711, Toronto, ON M6S 1A1For SaleMLS ID #W13644562, RE/MAX REALTY SPECIALISTS INC.. TRREB
- C$589,0002 bd2 ba-- sqft36 Zorra St #3203, Toronto, ON M8Z 0G5For SaleMLS ID #W13266116, HOME STANDARDS BRICKSTONE REALTY. TRREB
- C$559,9002 bd1 ba-- sqft25 Richmond St E #312, Toronto, ON M5C 0A6For SaleMLS ID #C13652596, RE/MAX REAL ESTATE CENTRE INC.. TRREB
- C$529,0002 bd1 ba-- sqft115 McMahon Dr #Penthouse 09, Toronto, ON M2K 0E3For SaleMLS ID #C13659896, CENTURY 21 PROPERTY ZONE REALTY INC.. TRREB
