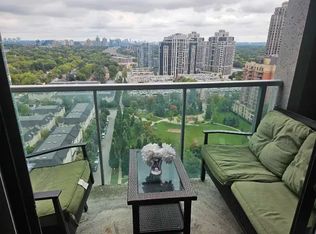
Welcome to 18 Harrison Garden Blvd, Unit 2409! Enjoy elevated city living in this oversized one-bedroom suite featuring a stunning south-facing view of the Toronto skyline. Bright, spacious, and thoughtfully updated, this open-concept home offers an inviting layout with plenty of natural light and an impressive sense of space.The contemporary living area flows seamlessly into the dining and kitchen spaces, making it ideal for both everyday living and entertaining. Step outside onto the large private balcony and take in panoramic skyline views - the perfect spot for your morning coffee or evening unwind.Recent updates include newer laminate flooring, a new washer and dryer (2026), and a new dishwasher (2026), offering the convenience of move-in-ready living.The unit also comes with an exceptionally convenient parking spot located directly outside the underground parking elevator, making coming and going effortless - especially when carrying groceries, luggage, or packages.Located in the heart of North York, this residence offers outstanding convenience with easy access to transit, major highways, shopping, restaurants, parks, and the vibrant Yonge & Sheppard area. With everything you need close by, this is a fantastic opportunity for first-time buyers, professionals, downsizers, or investors.
For sale
C$467,000
18 Harrison Garden Blvd #2409, Toronto, ON M2N 7J7
1beds
1baths
Condominium
Built in ----
-- sqft lot
$-- Zestimate®
C$--/sqft
C$533/mo HOA
What's special
Oversized one-bedroom suiteOpen-concept homeLarge private balconyPanoramic skyline viewsNewer laminate flooringNew washer and dryerNew dishwasher
- 2 days
- 15
- 1
Zillow last checked:
Listing updated:
Listed by:
SUTTON GROUP INCENTIVE REALTY INC.
Source: TRREB,MLS®#: C13713252 Originating MLS®#: Toronto Regional Real Estate Board
Originating MLS®#: Toronto Regional Real Estate BoardFacts & features
Interior
Bedrooms & bathrooms
- Bedrooms: 1
- Bathrooms: 1
Kitchen
- Description: Kitchen
- Level: Main
- Area: 0 Square Meters
- Area source: Other
- Length: 0 Meters
Heating
- Forced Air, Gas
Cooling
- Central Air
Appliances
- Laundry: Ensuite
Features
- None
- Basement: None
- Has fireplace: No
Interior area
- Living area range: 500-599 null
Property
Parking
- Total spaces: 1
- Parking features: Underground
- Has attached garage: Yes
Features
- Exterior features: Open Balcony
Lot
- Features: Hospital, Library, Park, Place Of Worship, Public Transit, School
Details
- Parcel number: 126331020
Construction
Type & style
- Home type: Condo
- Property subtype: Condominium
Materials
- Brick
Community & HOA
HOA
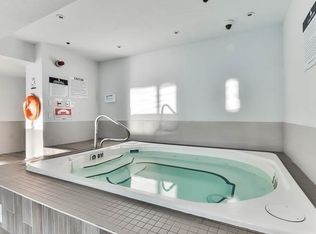
- Amenities included: Concierge, Guest Suites, Gym, Indoor Pool, Party Room/Meeting Room, Visitor Parking
- Services included: CAC Included, Common Elements Included, Heat Included, Hydro Included, Building Insurance Included, Parking Included, Water Included
- HOA fee: C$533 monthly
- HOA name: TSCC
Location
- Region: Toronto
Financial & listing details
- Annual tax amount: C$2,363
- Date on market: 8/26/2026
Price history
Price history is unavailable.
Public tax history
Tax history is unavailable.
Climate risks
Neighborhood: Willowdale East
Nearby schools
GreatSchools rating
No schools nearby
We couldn't find any schools near this home.
- C$469,0001 bd1 ba-- sqft18 Harrison Garden Blvd UNIT 1409, Toronto, ON M2N7J7For Sale

- C$--1 bd1 ba700 sqft18 Harrison Garden Blvd #2105, Toronto, ON M2N7J7Off Market
- C$--2 bd2 ba8.5k sqft18 Harrison Garden Blvd #2104, Toronto, ON M2N7J7Off Market
- C$--1 bd1 ba525 sqft18 Harrison Garden Blvd #2607, Toronto, ON M2N7J7Off Market

Similar homes
- C$448,0001 bd1 ba-- sqft503 Beecroft Rd #Lph08, Toronto, ON M2N 0A2For Sale
 MLS ID #C13697452, HOMELIFE/BAYVIEW REALTY INC.. TRREB
 - C$459,0001 bd1 ba-- sqftPeal 2, Toronto, ON M2N 5N6For Sale
 MLS ID #C13654536, HOMELIFE LANDMARK REALTY INC.. TRREB
 - C$499,9902 bd1 ba-- sqft20 Fashion Roseway #105, Toronto, ON M2N 6B5For Sale
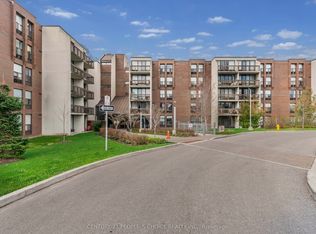 MLS ID #C13652282, CENTURY 21 PEOPLE`S CHOICE REALTY INC.. TRREB
 - C$445,0001 bd1 ba-- sqftPrincess Place, Toronto, ON M2N 7G5For Sale
 MLS ID #C13601184, ROYAL LEPAGE TERREQUITY REALTY. TRREB
