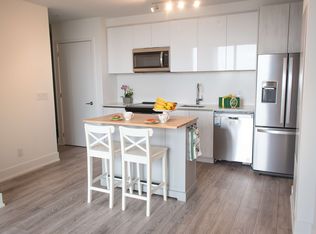
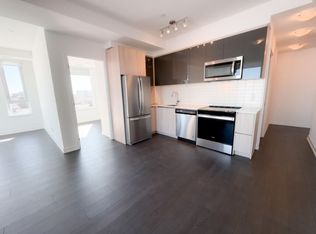
**Welcome to The Keeley Condos - Suite 320** Experience modern living in one of North York's newest communities, where urban convenience meets the beauty of nature. This bright, thoughtfully designed suite features a functional open-concept layout with contemporary finishes, floor-to-ceiling windows, and a modern kitchen with integrated appliances, creating a stylish and comfortable space that's perfect for first-time buyers, young professionals, or savvy investors. Every detail has been thoughtfully designed to maximize both style and functionality, making everyday living effortless. Amazing Amenities You Need: Residents enjoy an impressive collection of amenities, including a fully equipped fitness centre, library, pet wash station, beautifully landscaped courtyard, and the stunning 7th-floor Sky Yard offering panoramic views and inviting outdoor spaces to relax, unwind, or entertain. Location, Location, Location: Surrounded by the natural beauty of Downsview Park, you'll enjoy easy access to scenic walking and cycling trails while remaining connected to everything the city has to offer. Minutes to Downsview Park and Wilson Subway Stations, Highway 401, York University, Yorkdale Shopping Centre, Costco, restaurants, grocery stores, and everyday essentials, commuting and daily errands couldn't be more convenient. Whether you're purchasing your first home, adding to your investment portfolio, or simply looking to enjoy a modern lifestyle in a growing neighbourhood, Suite 320 offers an exceptional opportunity to own in one of North York's most exciting communities.
New construction
C$349,999
3100 Keele St #320, Toronto, ON M3M 0E1
0beds
1baths
Apartment
Built in ----
-- sqft lot
$-- Zestimate®
C$--/sqft
C$295/mo HOA
What's special
Bright thoughtfully designed suiteFunctional open-concept layoutContemporary finishesFloor-to-ceiling windowsBeautifully landscaped courtyard
- 87 days
- 14
- 1
Zillow last checked:
Listing updated:
Listed by:
UNION CAPITAL REALTY
Source: TRREB,MLS®#: W13569282 Originating MLS®#: Toronto Regional Real Estate Board
Originating MLS®#: Toronto Regional Real Estate BoardFacts & features
Interior
Bedrooms & bathrooms
- Bedrooms: 0
- Bathrooms: 1
Bathroom
- Level: Flat
- Dimensions: 5 x 5
Kitchen
- Level: Flat
- Dimensions: 5 x 5
Living room
- Level: Flat
- Dimensions: 5 x 5
Heating
- Forced Air, Gas
Cooling
- Central Air
Appliances
- Laundry: Ensuite
Features
- Flooring: Carpet Free
- Basement: None
- Has fireplace: No
Interior area
- Living area range: 0-499 null
Property
Parking
- Parking features: None
- Has garage: Yes
Features
- Exterior features: Open Balcony
Lot
- Features: Public Transit, Ravine, Park
Details
- Parcel number: 770460071
Construction
Type & style
- Home type: Apartment
- Property subtype: Apartment
Materials
- Brick
Condition
- New construction: Yes
Community & HOA
HOA
- Amenities included: Concierge, Media Room, Rooftop Deck/Garden, Visitor Parking, Party Room/Meeting Room, Gym
- Services included: Common Elements Included, Building Insurance Included
- HOA fee: C$295 monthly
- HOA name: TSCC
Location
- Region: Toronto
Financial & listing details
- Annual tax amount: C$1,404
- Date on market: 7/15/2026
Price history
Price history is unavailable.
Public tax history
Tax history is unavailable.
Climate risks
Neighborhood: Downsview
Nearby schools
GreatSchools rating
No schools nearby
We couldn't find any schools near this home.

Similar homes
- C$419,9002 bd1 ba-- sqft3100 Keele St #504, Toronto, ON M3M 0E1For Sale
 MLS ID #W13838428, HOMELIFE KINGSVIEW REAL ESTATE INC.. TRREB
 - C$449,0002 bd1 ba-- sqftThe Keeley, Toronto, ON M3M 0E1For Sale
 MLS ID #W13632264, RE/MAX REALTRON REALTY INC.. TRREB
 - C$480,0002 bd2 ba-- sqftThe Keeley, Toronto, ON M3M 0E1For Sale
 MLS ID #W13779046, ROYAL LEPAGE TERREQUITY REALTY. TRREB
 - C$460,0002 bd1 ba-- sqft11 Maryport Ave #126, Toronto, ON M3M 0E2For Sale
 MLS ID #W13046658, SUTTON GROUP INCENTIVE REALTY INC.. TRREB
