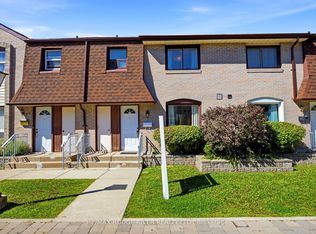
Welcome to 21 Livonia Place, Unit 86, nestled in the desirable Woburn Woods community of Scarborough. This spacious 3-bedroom, 3-bathroom condo townhouse offers a comfortable multi-level layout, a finished basement recreation space with laundry, and the added convenience of **2 underground parking spaces with direct garage entry into the home**. Ideally situated in a convenient and established Scarborough neighbourhood, close to Centenary Hospital, Woburn Collegiate Institute, Woburn Junior Public School, Centennial College, and the University of Toronto Scarborough Campus. Enjoy nearby parks, walking trails, recreational facilities, Cedarbrae Mall, local shops, restaurants, and public transit. With easy access to Highway 401 via Neilson Road and TTC connections to Scarborough GO Station, this home offers excellent access to everything you need for everyday living.
For sale
C$499,888
21 Livonia Pl #86, Toronto, ON M1E 4W5
3beds
3baths
Townhouse
Built in ----
-- sqft lot
$-- Zestimate®
C$--/sqft
C$976/mo HOA
What's special
- 4 days
- 22
- 1
Zillow last checked:
Listing updated:
Listed by:
LISTO INC.
Source: TRREB,MLS®#: E13749220 Originating MLS®#: Toronto Regional Real Estate Board
Originating MLS®#: Toronto Regional Real Estate BoardFacts & features
Interior
Bedrooms & bathrooms
- Bedrooms: 3
- Bathrooms: 3
Primary bedroom
- Level: Second
- Dimensions: 4.57 x 3.35
Bedroom 2
- Level: Second
- Dimensions: 4.51 x 2.68
Bedroom 3
- Level: Second
- Dimensions: 3.35 x 3.14
Dining room
- Level: Ground
- Dimensions: 3.29 x 3.05
Kitchen
- Level: Ground
- Dimensions: 3.65 x 2.93
Living room
- Level: Ground
- Dimensions: 5.78 x 3.29
Recreation
- Level: Basement
Recreation
- Level: Basement
- Dimensions: 0.1 x 0.1
Heating
- Forced Air, Gas
Cooling
- Central Air
Appliances
- Laundry: In Basement
Features
- Flooring: Carpet Free
- Basement: Finished
- Has fireplace: No
Interior area
- Living area range: 1200-1399 null
Property
Parking
- Total spaces: 2
- Parking features: Garage
- Has garage: Yes
Features
- Stories: 2
Details
- Parcel number: 112910050
Construction
Type & style
- Home type: Townhouse
- Property subtype: Townhouse
Materials
- Brick
Community & HOA
HOA
- Services included: Building Insurance Included, Water Included
- HOA fee: C$976 monthly
- HOA name: YCC
Location
- Region: Toronto
Financial & listing details
- Annual tax amount: C$1,803
- Date on market: 9/5/2026
Price history
Price history is unavailable.
Public tax history
Tax history is unavailable.
Climate risks
Neighborhood: Morningside
Nearby schools
GreatSchools rating
No schools nearby
We couldn't find any schools near this home.

Similar homes
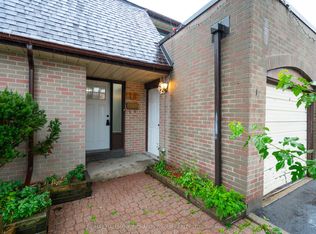
- C$549,0004 bd4 ba-- sqft11 Livonia Pl #18, Toronto, ON M1E 4W5For Sale
 MLS ID #E13734390, RE/MAX HALLMARK RICHARDS GROUP REALTY LTD.. TRREB
 - C$574,9003 bd3 ba-- sqft11 Livonia Pl #32, Toronto, ON M1E 4W5For Sale
 MLS ID #E13730916, DAN PLOWMAN TEAM REALTY INC.. TRREB
 - C$519,0004 bd3 ba-- sqft10 Livonia Pl #105, Toronto, ON M1E 4W6For Sale
 MLS ID #E13660886, RE/MAX REALTRON REALTY INC.. TRREB
 - C$400,0004 bd2 ba-- sqft100 Mornelle Ct #2051, Toronto, ON M1E 4X2For Sale
 MLS ID #E13754758, HOMELIFE/MIRACLE REALTY LTD. TRREB
