Welcome to this beautifully maintained 2-storey end-unit townhouse, ideally situated in one of Markham's most sought-after family-friendly neighbourhoods. Offering the feel and privacy of a semi-detached home, this bright and spacious residence features additional windows, abundant natural light, and fewer shared walls-highly desirable advantages unique to end-unit living. Freshly painted in 2026, the home showcases a thoughtfully designed open-concept main floor perfect for both everyday living and entertaining. The elegant living and dining areas flow seamlessly into a stylish kitchen featuring quality finishes, ample cabinetry, and generous counter space. Expansive windows throughout create a warm, inviting atmosphere while enhancing the home's bright and airy feel. Upstairs, you'll find spacious bedrooms designed for comfort and functionality, including a welcoming primary suite complete with ample closet space and a well-appointed ensuite bathroom. Whether you're raising a family, working from home, or simply looking for additional space, this home offers the flexibility to suit a variety of lifestyles. Step outside to enjoy the parkette directly outside, ideal for outdoor gatherings or relaxing at the end of the day. Conveniently located near top-ranked schools, parks, shopping, restaurants, public transit, and major highways, this exceptional property offers the perfect blend of comfort, convenience, and community living. A wonderful opportunity to own a bright, spacious, and move-in-ready home in one of Markham's most desirable locations.
For sale
C$658,888
2265 Bur Oak Ave Unit 55, Markham, ON L6E 0B8
4beds
3baths
Townhouse
Built in ----
-- sqft lot
$-- Zestimate®
C$--/sqft
C$424/mo HOA
What's special
Bright and spacious residenceAdditional windowsAbundant natural lightAmple cabinetryGenerous counter spaceExpansive windows throughoutWarm inviting atmosphere
- 48 days |
- 29 |
- 0 |
Zillow last checked:
Listing updated:
Listed by:
RE/MAX PREMIER INC.
Source: TRREB,MLS®#: N13420516 Originating MLS®#: Toronto Regional Real Estate Board
Originating MLS®#: Toronto Regional Real Estate BoardFacts & features
Interior
Bedrooms & bathrooms
- Bedrooms: 4
- Bathrooms: 3
Primary bedroom
- Description: Primary Bedroom
- Level: Second
- Area: 10.71 Square Meters
- Area source: Other
- Dimensions: 3.05 x 3.51
Bedroom 2
- Description: Bedroom 2
- Level: Second
- Area: 8.5 Square Meters
- Area source: Other
- Dimensions: 2.77 x 3.07
Bedroom 3
- Description: Bedroom 3
- Level: Second
- Area: 9.46 Square Meters
- Area source: Other
- Dimensions: 3.10 x 3.05
Den
- Description: Den
- Level: Main
- Area: 9.72 Square Meters
- Area source: Other
- Dimensions: 2.77 x 3.51
Dining room
- Description: Dining Room
- Level: Main
- Area: 26.76 Square Meters
- Area source: Other
- Dimensions: 5.33 x 5.02
Kitchen
- Description: Kitchen
- Level: Main
- Area: 7.48 Square Meters
- Area source: Other
- Dimensions: 3.28 x 2.28
Living room
- Description: Living Room
- Level: Main
- Area: 26.76 Square Meters
- Area source: Other
- Dimensions: 5.33 x 5.02
Heating
- Forced Air, Gas
Cooling
- Central Air
Appliances
- Laundry: Ensuite
Features
- None
- Basement: None
- Has fireplace: No
Interior area
- Living area range: 1200-1399 null
Video & virtual tour
Property
Parking
- Total spaces: 1
- Parking features: Surface
Features
- Stories: 2
- Exterior features: Open Balcony
Lot
- Features: Hospital, Park, Place Of Worship, Public Transit, Rec./Commun.Centre, School
Details
- Parcel number: 296130192
Construction
Type & style
- Home type: Townhouse
- Property subtype: Townhouse
- Attached to another structure: Yes
Materials
- Brick
Community & HOA
HOA
- Amenities included: Visitor Parking
- Services included: Common Elements Included, Building Insurance Included, Parking Included, Water Included
- HOA fee: C$424 monthly
- HOA name: YRCC
Location
- Region: Markham
Financial & listing details
- Annual tax amount: C$2,990
- Date on market: 6/9/2026
RE/MAX PREMIER INC.
RE/MAX PREMIER INC.
By pressing Contact Agent, you agree that the real estate professional identified above may call/text you about your search, which may involve use of automated means and pre-recorded/artificial voices. You don't need to consent as a condition of buying any property, goods, or services. Message/data rates may apply. You also agree to our Terms of Use. Zillow does not endorse any real estate professionals. We may share information about your recent and future site activity with your agent to help them understand what you're looking for in a home.
Price history
Price history is unavailable.
Public tax history
Tax history is unavailable.
Climate risks
Neighborhood: Greensborough
Nearby schools
GreatSchools rating
No schools nearby
We couldn't find any schools near this home.
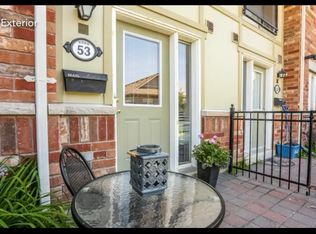
- C$--1 bd1 ba500 sqft2265 Bur Oak Ave #53, Markham, ON L6E0B8Off Market
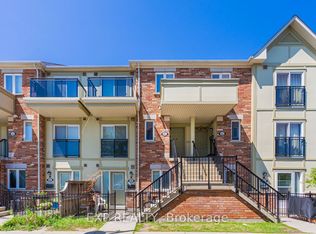
- C$2,4002 bd2 ba-- sqft2265 Bur Oak Ave #43, Markham, ON L6E0B8For Rent
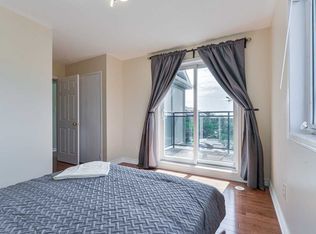
- C$--3 bd3 ba1.4k sqft2265 Bur Oak Ave #47, Markham, ON L6E0B8Off Market
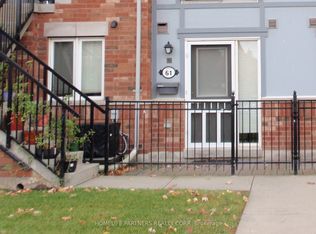
- C$359,9001 bd1 ba-- sqft2275 Bur Oak Ave #61, Markham, ON L6E0B8For Sale
- C$--1 bd1 ba500 sqft2285 Bur Oak Ave #53, Markham, ON L6E0B9Off Market
- C$509,0002 bd2 ba-- sqft2285 Bur Oak Ave #30, Markham, ON L6E0B9For Sale
- C$1,8501 bd1 ba-- sqft2285 Bur Oak Ave #28, Markham, ON L6E0B8For Rent
- C$788,8003 bd3 ba-- sqft70 Sanctuary Way, Markham, ON L6E0C2For Sale
Similar homes
- C$988,0003 bd3 ba-- sqft40 Outlook Terrace Dr, Markham, ON L6E 1J9For Sale
 MLS ID #N13606490, RE/MAX EXCEL REALTY LTD.. TRREB
 - C$599,0004 bd3 ba-- sqft1131 Sandhurst Cir #91, Toronto, ON M1V 1V5For Sale
 MLS ID #E13505674, RE/MAX EXCEL REALTY LTD.. TRREB
 - C$749,0003 bd3 ba-- sqft412 Reeves Way Blvd, Whitchurch Stouffville, ON L4A 0H2For Sale
 MLS ID #N13591872, RE/MAX Jazz INC.. TRREB
 - C$649,0003 bd2 ba-- sqft10 Moonstone Byway #145, North York, ON M2H 3J3For Sale
 MLS ID #C13411968, RE/MAX REALTRON REALTY INC.. TRREB
 - C$579,0004 bd3 ba-- sqft4005 Don Mills Rd #345, Toronto, ON M2H 3J9For SaleMLS ID #C13554330, RE/MAX PREMIER INC.. TRREB
- C$719,0003 bd3 ba-- sqft1084 Silk St, Pickering, ON L1X 0E8For SaleMLS ID #E13487224, RE/MAX REAL ESTATE CENTRE INC.. TRREB
- C$688,0003 bd3 ba-- sqft1995 Royal Rd #206, Pickering, ON L1V 6V9For SaleMLS ID #E13245838, RE/MAX EXCEL REALTY LTD.. TRREB
- C$948,0003 bd3 ba-- sqft59 Mikayla Ln, Markham, ON L6B 1R1For SaleMLS ID #N13238316, RE/MAX GOLD REALTY INC.. TRREB
- C$549,9004 bd4 ba-- sqft11 Livonia Pl #18, Toronto, ON M1E 4W5For SaleMLS ID #E13572446, RE/MAX METROPOLIS REALTY. TRREB
- C$599,9002 bd2 ba-- sqft6 Whitaker Way #157, Whitchurch Stouffville, ON L4A 4T4For SaleMLS ID #N13457144, RE/MAX REALTRON REALTY INC.. TRREB
- C$599,9003 bd3 ba-- sqft4715 Kingston Rd #2, Toronto, ON M1E 2R1For SaleMLS ID #E13578228, RE/MAX METROPOLIS REALTY. TRREB
- C$949,0004 bd3 ba-- sqft64 Dunbar Cres, Markham, ON L3R 6W6For SaleMLS ID #N13588296, RE/MAX REALTRON REALTY INC.. TRREB
- C$974,9004 bd4 ba-- sqft23 Ecopark Gate, Toronto, ON M1B 6G8For SaleMLS ID #E13596884, RE/MAX REALTRON REALTY INC.. TRREB
- C$908,9003 bd3 ba-- sqft26 Flower Garden Trl, Whitchurch Stouffville, ON L4A 4V4For SaleMLS ID #N13447254, RE/MAX REALTRON REALTY INC.. TRREB
- C$699,9002 bd2 ba-- sqft1995 Royal Rd #115, Pickering, ON L1V 6V9For SaleMLS ID #E13494230, RE/MAX Jazz INC.. TRREB
- C$529,9003 bd3 ba-- sqft1780 Simcoe St N #106, Oshawa, ON L1G 0C3For SaleMLS ID #E13604958, RE/MAX GOLD REALTY INC.. TRREB
- C$768,0003 bd3 ba-- sqft20 Crockamhill Dr #1, Toronto, ON M1S 3H1For SaleMLS ID #E13125858, RE/MAX EXCEL REALTY LTD.. TRREB
- C$699,0002 bd2 ba-- sqft2150 Lawrence Ave E #Penthouse 12, Toronto, ON M1R 3A7For SaleMLS ID #E13598886, RE/MAX PREMIER INC.. TRREB
- C$599,0005 bd3 ba-- sqft2552 Mojave Path #144, Oshawa, ON L1L 0P9New ConstructionMLS ID #E13520774, RE/MAX PREMIER INC.. TRREB
- C$580,0002 bd2 ba-- sqft80 Orchid Place Dr #317, Toronto, ON M1B 0C4For SaleMLS ID #E13059068, RE/MAX GOLD REALTY INC.. TRREB
