Welcome To Tango Condos In The Heart Of North York Offering This Spacious 1 Bedroom + Den Unit With One Parking Included! This Unit Boasts 603 Sqft Of Living Space With A Large Balcony Offering A Bright Unobstructed East View. Boasting 9 Foot Ceilings, Laminate Flooring, Upgraded Kitchen With Granite Counters, Cabinetry Offers Plenty Of Storage, Walk-In Closet Providing For Additional Storage. The Bright Living Space Offers Large Floor-To-Ceiling Windows Showing Off An Unobstructed East View. The Spacious Bedroom Also Offers Large Floor-To-Ceiling Windows. The Den Is Perfect As A Home Office. Great Amenities Include A Gym, Outdoor Hot Tubs, Media Rooms, Billiards Room, Guest Suites, Party Room. Amazing Location Allows For A Quick Walk Shops Nearby Like Canadian Tire, Starbucks, McDonalds, MEC, Ikea, Easy Access To Bayview Village Which Hosts Loblaws Supermarket, Shoppers Drug Mart, Toronto Library, Plenty Of Shops, Cafes, Restaurants. Easy Access Leslie Subway Just 3 Stops To Yonge/Sheppard Centre Or 1 Stop To Fairview Mall. Quick Access To Highways 401 & 404.
For sale
C$569,000
121 McMahon Dr #2703, Toronto, ON M2K 0C1
2beds
1baths
Apartment
Built in ----
-- sqft lot
$-- Zestimate®
C$--/sqft
C$559/mo HOA
What's special
Laminate flooring
- 99 days |
- 1 |
- 0 |
Zillow last checked:
Listing updated:
Listed by:
CENTURY 21 ATRIA REALTY INC.
Source: TRREB,MLS®#: C13034664 Originating MLS®#: Toronto Regional Real Estate Board
Originating MLS®#: Toronto Regional Real Estate BoardFacts & features
Interior
Bedrooms & bathrooms
- Bedrooms: 2
- Bathrooms: 1
Primary bedroom
- Level: Flat
- Dimensions: 3.09 x 3.19
Bathroom
- Level: Flat
- Dimensions: 1.49 x 2.42
Den
- Level: Flat
- Dimensions: 1.94 x 1.59
Dining room
- Level: Flat
- Dimensions: 3.17 x 3.37
Foyer
- Level: Flat
- Dimensions: 1.27 x 2.65
Kitchen
- Level: Flat
- Dimensions: 3.17 x 3.37
Living room
- Level: Flat
- Dimensions: 3.2 x 3.19
Heating
- Forced Air, Electric
Cooling
- Central Air
Appliances
- Laundry: Ensuite
Features
- None
- Basement: None
- Has fireplace: No
Interior area
- Living area range: 600-699 null
Property
Parking
- Total spaces: 1
- Parking features: Underground
- Has garage: Yes
Features
- Exterior features: Open Balcony
Lot
- Features: Clear View, Hospital, Park, Public Transit
Construction
Type & style
- Home type: Apartment
- Property subtype: Apartment
Materials
- Concrete
Community & HOA
Community
- Security: Concierge/Security
HOA
- Amenities included: Concierge, Gym, Party Room/Meeting Room, Rooftop Deck/Garden, Visitor Parking
- Services included: Heat Included, Water Included, Parking Included
- HOA fee: C$559 monthly
- HOA name: TSCC
Location
- Region: Toronto
Financial & listing details
- Annual tax amount: C$2,315
- Date on market: 4/23/2026
CENTURY 21 ATRIA REALTY INC.
CENTURY 21 ATRIA REALTY INC.
By pressing Contact Agent, you agree that the real estate professional identified above may call/text you about your search, which may involve use of automated means and pre-recorded/artificial voices. You don't need to consent as a condition of buying any property, goods, or services. Message/data rates may apply. You also agree to our Terms of Use. Zillow does not endorse any real estate professionals. We may share information about your recent and future site activity with your agent to help them understand what you're looking for in a home.
Price history
Price history is unavailable.
Public tax history
Tax history is unavailable.
Climate risks
Neighborhood: Bayview Village
Nearby schools
GreatSchools rating
No schools nearby
We couldn't find any schools near this home.
- C$548,8002 bd1 ba-- sqft121 McMahon Dr #2010, Toronto, ON M2K0C1For Sale
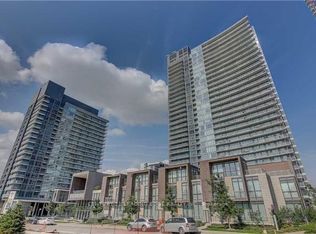
- C$878,0002 bd3 ba-- sqft121 McMahon Dr #TOWNHOUSE 7, Toronto, ON M2K0C1For Sale

- C$505,0002 bd1 ba-- sqft121 McMahon Dr #3302, Toronto, ON M2K0C1For Sale
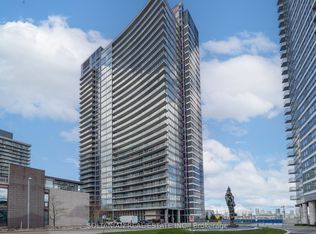
- C$988,0003 bd4 ba-- sqft121 McMahon Dr #TOWNHOUSE 12, Toronto, ON M2K0C1For Sale

- C$449,0002 bd1 ba-- sqft121 McMahon Dr #3102, Toronto, ON M2K0C1For Sale
- C$799,0003 bd2 ba-- sqft121 McMahon Dr #3609, Toronto, ON M2K0C1For Sale
- C$650,0002 bd2 ba-- sqft121 McMahon Dr #3208, Toronto, ON M2K0C1For Sale
- C$3,1003 bd2 ba-- sqft121 McMahon Dr #1717, Toronto, ON M2K0C1For Rent
Similar homes
- C$649,0002 bd2 ba-- sqft4955 Yonge St #1609, Toronto, ON M2N 5N6For Sale
 MLS ID #C13624374, RE/MAX ALL-STARS REALTY INC.. TRREB
 - C$569,9002 bd1 ba-- sqft50 Wellesley St E #3207, Toronto, ON M4Y 1G2For Sale
 MLS ID #C13605014, Red And White Realty Inc. TRREB
 - C$539,9002 bd2 ba-- sqft66 Forest Manor Rd #2707, Toronto, ON M2J 0B7For Sale
 MLS ID #C13154864, RE/MAX REAL ESTATE CENTRE INC.. TRREB
 - C$479,0002 bd1 ba-- sqftThe Palm, Toronto, ON M2M 0B1For Sale
 MLS ID #C13620704, IRISE. TRREB
 - C$579,0002 bd2 ba-- sqftThe Madison, Toronto, ON M4S 0A5For SaleMLS ID #C13213606, ROYAL LEPAGE REAL ESTATE SERVICES HEAPS ESTRIN TEAM. TRREB
- C$699,0003 bd2 ba-- sqft5180 Yonge St #2909, Toronto, ON M2N 0K5For SaleMLS ID #C13609922, RE/MAX ESCARPMENT REALTY INC.. TRREB
- C$544,9002 bd2 ba-- sqft15 Holmes Ave #1701, Toronto, ON M2N 4L8New ConstructionMLS ID #C12886370, RE/MAX REALTRON REALTY INC.. TRREB
- C$497,0002 bd1 ba-- sqft66 Forest Manor Rd #1909, Toronto, ON M2J 0B7For SaleMLS ID #C13506694, CENTRAL HOME REALTY INC.. TRREB
- C$499,0002 bd1 ba-- sqftNeon Condominiums, Toronto, ON M4R 0A2For SaleMLS ID #C13603186, ROYAL LEPAGE TERREQUITY SW REALTY. TRREB
- C$535,0002 bd2 ba-- sqft585 Bloor St E #1320, Toronto, ON M4W 0B3For SaleMLS ID #C13570088, ROYAL LEPAGE REAL ESTATE SERVICES LTD.. TRREB
- C$450,0002 bd1 ba-- sqft399 Spring Garden Ave #617, Toronto, ON M2N 3H6For SaleMLS ID #C13205962, RE/MAX HALLMARK MAXX & AFI GROUP REALTY. TRREB
- C$639,0002 bd1 ba-- sqft50 Charles St E #2305, Toronto, ON M4Y 0C3For SaleMLS ID #C13606620, HOMELIFE LANDMARK REALTY INC.. TRREB
- C$689,0002 bd2 ba-- sqftPearl Condo, Toronto, ON M2N 5N6For SaleMLS ID #C13596896, REMAX YOUR COMMUNITY REALTY. TRREB
- C$599,9002 bd1 ba-- sqftThe Memphis, Toronto, ON M4W 3S8For SaleMLS ID #C13530774, ROYAL LEPAGE TERREQUITY PRINCIPLED REALTY. TRREB
- C$715,0002 bd2 ba-- sqft575 Bloor St E #3308, Toronto, ON M4W 0B2For SaleMLS ID #C13616440, CENTURY 21 ATRIA REALTY INC.. TRREB
- C$629,0002 bd2 ba-- sqft133 Wynford Dr #1802, Toronto, ON M3C 0J5For SaleMLS ID #C13240874, CENTURY 21 LEADING EDGE REALTY INC.. TRREB
- C$550,0002 bd1 ba-- sqftEden Park II, Markham, ON L3T 0B3For SaleMLS ID #N13455540, CENTURY 21 HERITAGE GROUP LTD.. TRREB
- C$529,9002 bd1 ba-- sqft1055 Bay St #407, Toronto, ON M5S 3A3For SaleMLS ID #C13492782, ROYAL LEPAGE TERREQUITY SW REALTY. TRREB
- C$619,9992 bd1 ba-- sqft28 Wellesley St E Unit 3302, Toronto, ON M4Y 0C4For SaleMLS ID #C13518180, RE/MAX REAL ESTATE CENTRE INC.. TRREB
- C$499,0001 bd1 ba-- sqft120 Harrison Garden Blvd Unit 1008, Toronto, ON M2N 0H1For SaleMLS ID #C13535176, CENTURY 21 INNOVATIVE REALTY INC.. TRREB
