
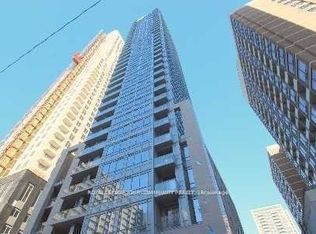
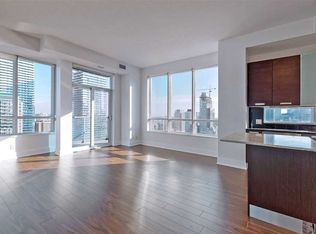
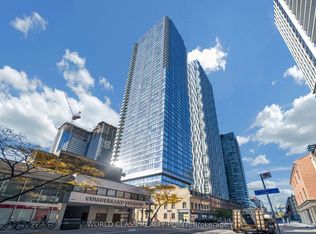
Bright, open-concept living/dining/kitchen space with a versatile den nook. South exposure with a large window in the main living space. Primary Bedroom with double closet and large sliding mirror doors. Great Amenities in building. Located in the Bay Street Corridor / Yorkville neighbourhood - walkable to Bay/Bloor, Yorkville, subway, UofT, hospitals and reference library.
For sale
C$469,000
21 Balmuto St #803, Toronto, ON M4Y 1W4
1beds
1baths
Apartment
Built in ----
-- sqft lot
$-- Zestimate®
C$--/sqft
C$518/mo HOA
What's special
Versatile den nookLarge sliding mirror doors
- 50 days
- 33
- 0
Zillow last checked:
Listing updated:
Listed by:
RE/MAX HALLMARK REALTY LTD.
Source: TRREB,MLS®#: C13748964 Originating MLS®#: Toronto Regional Real Estate Board
Originating MLS®#: Toronto Regional Real Estate BoardFacts & features
Interior
Bedrooms & bathrooms
- Bedrooms: 1
- Bathrooms: 1
Primary bedroom
- Level: Flat
- Dimensions: 3.48 x 3.48
Dining room
- Level: Flat
- Dimensions: 4.2 x 3.23
Kitchen
- Level: Flat
- Dimensions: 2.29 x 2.21
Living room
- Level: Flat
- Dimensions: 4.2 x 3.23
Heating
- Forced Air, Gas
Cooling
- Central Air
Appliances
- Laundry: In-Suite Laundry
Features
- None
- Basement: None
- Has fireplace: No
Interior area
- Living area range: 0-499 null
Property
Parking
- Parking features: Underground
- Has garage: Yes
Details
- Parcel number: 761280159
Construction
Type & style
- Home type: Apartment
- Property subtype: Apartment
Materials
- Concrete
Community & HOA
Community
- Security: Concierge/Security
HOA
- Amenities included: Concierge, Gym, Outdoor Pool, Party Room/Meeting Room, Visitor Parking
- Services included: Heat Included, Water Included, CAC Included, Common Elements Included, Building Insurance Included
- HOA fee: C$518 monthly
- HOA name: TSCP
Location
- Region: Toronto
Financial & listing details
- Annual tax amount: C$2,737
- Date on market: 9/5/2026
Price history
Price history is unavailable.
Public tax history
Tax history is unavailable.
Climate risks
Neighborhood: Bay Street Corridor
Nearby schools
GreatSchools rating
No schools nearby
We couldn't find any schools near this home.

Similar homes
- C$549,0002 bd2 ba-- sqft45 Charles St E #310, Toronto, ON M4Y 0B8For Sale
 MLS ID #C14101344, MASTER`S TRUST REALTY INC.. TRREB
 - C$489,0001 bd1 ba-- sqft75 Saint Nicholas St #2105, Toronto, ON M4Y 0A5For Sale
 MLS ID #C13739736, REALTY ASSOCIATES INC.. TRREB
 - C$439,0001 bd1 ba-- sqft45 Charles St E #4606, Toronto, ON M4Y 0B8For Sale
 MLS ID #C13712670, RE/MAX EXCEL REALTY LTD.. TRREB
 - C$599,9002 bd1 ba-- sqft8 Cumberland St #2404, Toronto, ON M4W 1J5For Sale
 MLS ID #C14105286, WORLD CLASS REALTY POINT. TRREB
