Welcome to 46 Sarah Ashbridge Avenue, an exceptional detached residence in the heart of The Beach, where generous living spaces, timeless finishes, and an unbeatable location come together to create the perfect place to call home. Thoughtfully designed for modern family living, the main floor offers an elegant balance of open-concept flow and defined entertaining spaces. Hardwood floors, coffered ceilings, and abundant natural light create a warm, inviting atmosphere, while the spacious kitchen with granite countertops and breakfast bar opens seamlessly to the family room with gas fireplace and walk-out to the private backyard. A stunning second-floor media lounge with soaring cathedral ceilings provides a flexible gathering space for movie nights, a home office, or children's play area. Upstairs, the entire third floor is dedicated to a private primary retreat, complete with a walk-in closet, spa-inspired ensuite, and balcony. Two additional bedrooms and a finished lower level with a recreation room and fourth bedroom offer exceptional flexibility for growing families, guests, or work-from-home needs. Outside, enjoy a beautifully landscaped backyard and the rare convenience of a detached two-car garage-an increasingly hard-to-find feature in this coveted neighbourhood. Perfectly positioned just steps from the lake, Boardwalk, parks, top-rated schools, and the vibrant shops, cafés, and restaurants along Queen Street East, this is an opportunity to enjoy one of Toronto's most sought-after communities at its very best.
For sale
C$2,549,000
46 Sarah Ashbridge Ave, Toronto, ON M4L 3Y9
4beds
4baths
Single Family Residence
Built in ----
2,805 Square Feet Lot
$-- Zestimate®
C$--/sqft
C$-- HOA
What's special
Generous living spacesTimeless finishesHardwood floorsCoffered ceilingsAbundant natural lightPrivate primary retreatWalk-in closet
- 19 days |
- 122 |
- 9 |
Zillow last checked:
Listing updated:
Listed by:
KELLER WILLIAMS ADVANTAGE REALTY
Source: TRREB,MLS®#: E13489612 Originating MLS®#: Toronto Regional Real Estate Board
Originating MLS®#: Toronto Regional Real Estate BoardFacts & features
Interior
Bedrooms & bathrooms
- Bedrooms: 4
- Bathrooms: 4
Primary bedroom
- Description: Primary Bedroom
- Level: Third
- Area: 27.56 Square Meters
- Area source: Other
- Dimensions: 5.30 x 5.20
Bedroom
- Description: Bedroom 2
- Level: Second
- Area: 20.9 Square Meters
- Area source: Other
- Dimensions: 4.75 x 4.40
Bedroom
- Description: Bedroom
- Level: Lower
- Area: 28.5 Square Meters
- Area source: Other
- Dimensions: 5.70 x 5.00
Bedroom
- Description: Bedroom 3
- Level: Second
- Area: 14.04 Square Meters
- Area source: Other
- Dimensions: 3.90 x 3.60
Dining room
- Description: Dining Room
- Level: Main
- Area: 21.01 Square Meters
- Area source: Other
- Dimensions: 5.43 x 3.87
Family room
- Description: Great Room
- Level: Main
- Area: 23.37 Square Meters
- Area source: Other
- Dimensions: 5.70 x 4.10
Kitchen
- Description: Kitchen
- Level: Main
- Area: 19.67 Square Meters
- Area source: Other
- Dimensions: 5.70 x 3.45
Laundry
- Level: Second
- Dimensions: 2.49 x 1.55
Living room
- Description: Living Room
- Level: Main
- Area: 14.04 Square Meters
- Area source: Other
- Dimensions: 3.90 x 3.60
Media room
- Description: Media Room
- Level: Second
- Area: 25.08 Square Meters
- Area source: Other
- Dimensions: 5.70 x 4.40
Recreation
- Description: Recreation
- Level: Lower
- Area: 30.24 Square Meters
- Area source: Other
- Dimensions: 5.60 x 5.40
Heating
- Forced Air, Gas
Cooling
- Central Air
Features
- Other, Storage
- Flooring: Carpet Free
- Basement: Finished
- Has fireplace: Yes
- Fireplace features: Natural Gas
Interior area
- Living area range: 2500-3000 null
Video & virtual tour
Property
Parking
- Total spaces: 2
- Parking features: Lane
- Has garage: Yes
Features
- Stories: 3
- Patio & porch: Porch
- Pool features: None
- Has view: Yes
- View description: City, Garden
Lot
- Size: 2,805 Square Feet
- Features: Beach, Lake/Pond, Marina, Park, Public Transit
Details
- Parcel number: 210220427
Construction
Type & style
- Home type: SingleFamily
- Property subtype: Single Family Residence
Materials
- Vinyl Siding
- Foundation: Unknown
- Roof: Unknown
Utilities & green energy
- Sewer: Sewer
Community & HOA
Location
- Region: Toronto
Financial & listing details
- Annual tax amount: C$13,317
- Date on market: 6/25/2026
KELLER WILLIAMS ADVANTAGE REALTY
KELLER WILLIAMS ADVANTAGE REALTY
By pressing Contact Agent, you agree that the real estate professional identified above may call/text you about your search, which may involve use of automated means and pre-recorded/artificial voices. You don't need to consent as a condition of buying any property, goods, or services. Message/data rates may apply. You also agree to our Terms of Use. Zillow does not endorse any real estate professionals. We may share information about your recent and future site activity with your agent to help them understand what you're looking for in a home.
Price history
Price history is unavailable.
Public tax history
Tax history is unavailable.
Climate risks
Neighborhood: The Beaches
Nearby schools
GreatSchools rating
No schools nearby
We couldn't find any schools near this home.
- C$--3 bd4 ba2.2k sqft68 Sarah Ashbridge Ave #1A, Toronto, ON M4L3Y9Off Market
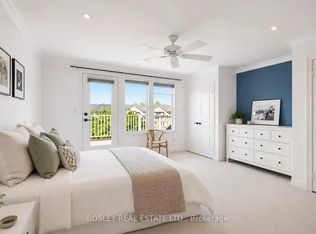
- C$2,690,0004 bd4 ba-- sqft55 Northern Dancer Blvd, Toronto, ON M4L3Z8For Sale
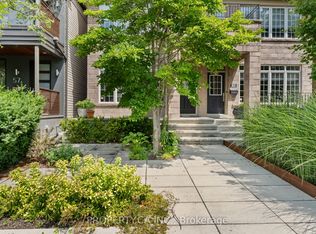
- C$1,999,0002 bd2 ba-- sqft9 Boardwalk Dr #321, Toronto, ON M4L6T1For Sale

- C$--2 bd2 ba-- sqft9 Boardwalk Dr #325, Toronto, ON M4L6T1Off Market
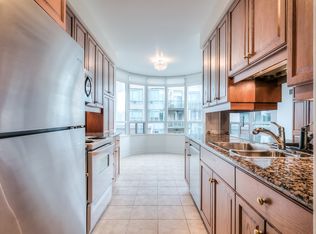
- C$2,2001 bd1 ba-- sqft122 Boardwalk Dr, Toronto, ON M4L3X4For Rent
- C$2,795,0004 bd4 ba-- sqft95 Boardwalk Dr, Toronto, ON M4L3X9For Sale
- C$2,3001 bd1 ba-- sqft1797 Queen St E #409, Toronto, ON M4L3Y5For Rent
- C$799,0002 bd2 ba-- sqft1733 Queen St E #424, Toronto, ON M4L6S9For Sale
Similar homes
- C$2,699,0005 bd5 ba-- sqft49 Ferris Rd, Toronto, ON M4B 1G2For Sale
 MLS ID #E13486044, ROYAL LEPAGE SIGNATURE SUSAN GUCCI REALTY. TRREB
 - C$2,549,0005 bd4 ba-- sqft217 Humberside Ave, Toronto, ON M6P 1K9For Sale
 MLS ID #W13420752, RE/MAX HALLMARK REALTY LTD.. TRREB
 - C$2,199,0005 bd3 ba-- sqft(Undisclosed Address), Toronto, ON M9B 4Z5For Sale
 MLS ID #W13550022, CENTURY 21 INNOVATIVE REALTY INC.. TRREB
 - C$2,500,0004 bd4 ba-- sqft8 Firwood Cres, Toronto, ON M9B 2V7For Sale
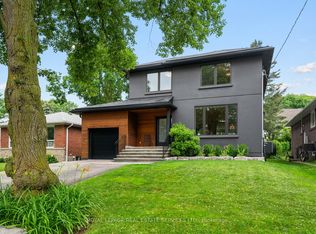 MLS ID #W13528890, ROYAL LEPAGE REAL ESTATE SERVICES LTD.. TRREB
 - C$2,799,8884 bd5 ba-- sqft21 Albertus Ave, Toronto, ON M4R 1J5For SaleMLS ID #C13491656, KELLER WILLIAMS PORTFOLIO REALTY. TRREB
- C$2,400,0003 bd3 ba-- sqft24 Bishop St, Toronto, ON M5R 1N2For SaleMLS ID #C13103390, KELLER WILLIAMS PORTFOLIO REALTY. TRREB
- C$2,289,0004 bd5 ba-- sqft66 Willowbank Blvd, Toronto, ON M5N 1G6For SaleMLS ID #C13493548, HOMELIFE LANDMARK REALTY INC.. TRREB
- C$1,799,9994 bd3 ba-- sqft122A Neville Park Blvd, Toronto, ON M4E 3P8For SaleMLS ID #E13152310, KELLER WILLIAMS REALTY CENTRES. TRREB
- C$2,495,0005 bd2 ba-- sqft202 Dinnick Cres, Toronto, ON M4N 1M3For SaleMLS ID #C13212630, ROYAL LEPAGE REAL ESTATE SERVICES LTD.. TRREB
- C$1,529,9003 bd3 ba-- sqft20 Pine Ave, Toronto, ON M4E 1L8For SaleMLS ID #E13536676, ROYAL LEPAGE ESTATE REALTY. TRREB
- C$3,300,0005 bd4 ba-- sqft509 Christie St, Toronto, ON M6G 3C9For SaleMLS ID #C13549154, ROYAL LEPAGE REAL ESTATE SERVICES LTD.. TRREB
- C$1,399,0005 bd5 ba-- sqft99 Chisholm Ave, Toronto, ON M4C 4V6For SaleMLS ID #E13515144, ROYAL LEPAGE SIGNATURE SUSAN GUCCI REALTY. TRREB
- C$2,388,0004 bd5 ba-- sqft20 Tanglewood Trl, Markham, ON L3T 6T9For SaleMLS ID #N13545274, PAUL ZAMMIT REAL ESTATE LTD.. TRREB
- C$1,729,0005 bd4 ba-- sqft239 Torrens Ave, Toronto, ON M4J 2P6For SaleMLS ID #E13480116, RE/MAX HALLMARK REALTY LTD.. TRREB
- C$2,389,0003 bd5 ba-- sqft25 Grange Ave, Toronto, ON M5T 1C6For SaleMLS ID #C13462276, RE/MAX HALLMARK REALTY LTD.. TRREB
- C$1,829,0004 bd2 ba-- sqft26 McNairn Ave, Toronto, ON M5M 2H5For SaleMLS ID #C13543108, RE/MAX HALLMARK REALTY LTD.. TRREB
- C$1,758,0004 bd2 ba-- sqft36 Bradgate Rd, Toronto, ON M3B 1J7For SaleMLS ID #C13548376, HOMELIFE BROADWAY REALTY INC.. TRREB
- C$2,085,0004 bd3 ba-- sqft78 Meadowbank Rd, Toronto, ON M9B 5C9For SaleMLS ID #W13502922, RE/MAX REALTY SPECIALISTS INC.. TRREB
- C$1,399,0004 bd5 ba-- sqft69 Holmstead Ave, Toronto, ON M4B 1T3For SaleMLS ID #E13480504, ROYAL LEPAGE SIGNATURE SUSAN GUCCI REALTY. TRREB
- C$2,099,0003 bd2 ba-- sqft285 Brunswick Ave, Toronto, ON M5S 2M6For SaleMLS ID #C13222442, HARVEY KALLES REAL ESTATE LTD.. TRREB
