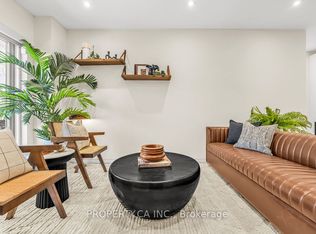
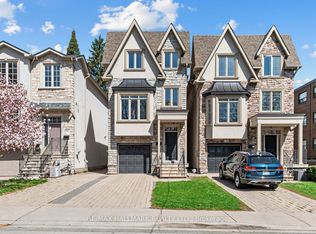
Seize the opportunity to own an exquisite home on one the most coveted streets in The Beaches. Nestled opposite one of the city's largest and most vibrant parks, and steps to Woodbine Beach, this renovated 4-bedroom masterpiece showcases sophisticated interiors crafted by the renowned Element Group. Enjoy breathtaking, one-of-a-kind views of Toronto's iconic skyline, blending the charm of the Beaches area with serene natural beauty. This is more than a home-it's a lifestyle defined by luxury and location. Open Concept Main Floor Featuring a Modern Kitchen With 8 Burner Viking Range, Built-In Fridge And Wine Fridge. Primary Bedroom Has an Ensuite Bathroom And Walkout Deck With Incredible City Sky Line and Sunset Views. Finished Lower Level With Entertainment Room, Bedroom And Bathroom. Double garage with Laneway access.
For sale
C$2,690,000
55 Northern Dancer Blvd, Toronto, ON M4L 3Z8
4beds
4baths
Single Family Residence
Built in ----
2,029 Square Feet Lot
$-- Zestimate®
C$--/sqft
C$-- HOA
What's special
Open concept main floor
- 98 days |
- 54 |
- 0 |
Zillow last checked:
Listing updated:
Listed by:
PROPERTY.CA INC.
Source: TRREB,MLS®#: E12950868 Originating MLS®#: Toronto Regional Real Estate Board
Originating MLS®#: Toronto Regional Real Estate BoardFacts & features
Interior
Bedrooms & bathrooms
- Bedrooms: 4
- Bathrooms: 4
Primary bedroom
- Level: Third
- Dimensions: 3.44 x 6.27
Bedroom 2
- Level: Second
- Dimensions: 3.4 x 3.49
Bedroom 3
- Level: Second
- Dimensions: 2.84 x 3.55
Family room
- Level: Second
- Dimensions: 4.96 x 10.63
Kitchen
- Level: Main
- Dimensions: 4.73 x 5.33
Living room
- Level: Main
- Dimensions: 4.73 x 8.44
Heating
- Forced Air, Gas
Cooling
- Central Air
Features
- Other
- Basement: Finished
- Has fireplace: Yes
Interior area
- Living area range: 2000-2500 null
Property
Parking
- Total spaces: 2
- Parking features: Lane
- Has garage: Yes
Features
- Stories: 3
- Pool features: None
Lot
- Size: 2,029 Square Feet
- Features: Beach, Lake Access, Public Transit
Construction
Type & style
- Home type: SingleFamily
- Property subtype: Single Family Residence
- Attached to another structure: Yes
Materials
- Brick
- Foundation: Other
- Roof: Other
Utilities & green energy
- Sewer: Sewer
Community & HOA
Location
- Region: Toronto
Financial & listing details
- Annual tax amount: C$11,070
- Date on market: 4/2/2026
PROPERTY.CA INC.
PROPERTY.CA INC.
By pressing Contact Agent, you agree that the real estate professional identified above may call/text you about your search, which may involve use of automated means and pre-recorded/artificial voices. You don't need to consent as a condition of buying any property, goods, or services. Message/data rates may apply. You also agree to our Terms of Use. Zillow does not endorse any real estate professionals. We may share information about your recent and future site activity with your agent to help them understand what you're looking for in a home.
Price history
Price history is unavailable.
Public tax history
Tax history is unavailable.
Climate risks
Neighborhood: The Beaches
Nearby schools
GreatSchools rating
No schools nearby
We couldn't find any schools near this home.


- Ontario
- Toronto Division
- Toronto
- M4L 3Z8
- The Beaches
- 55 Northern Dancer Blvd
Nearby cities
Nearby neighborhoods
Nearby zip codes
Other Toronto Topics
