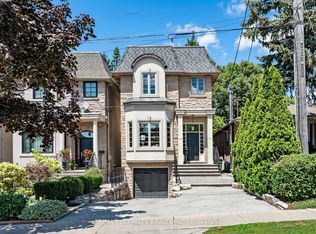
Experience Exceptional Lakeside Living In This Beautifully Crafted Custom Home, Ideally Situated On Sought-After Lake Promenade In South Etobicoke. Just Steps From The Shores Of Lake Ontario, This Remarkable Residence Offers The Perfect Blend Of Luxury, Comfort, And An Active Waterfront Lifestyle.Designed For Both Everyday Living And Entertaining, The Home Features A Bright And Spacious Open-Concept Layout With Elegant Hardwood Floors Throughout The Main Living Areas. Expansive Windows Fill The Home With Natural Light And Showcase Serene Scenic Views, Creating A Warm And Inviting Atmosphere In Every Room. At The Heart Of The Home Is A Stunning Chef-Inspired Kitchen, Complete With Premium Finishes, Abundant Cabinetry, Quality Appliances, & An Impressive Oversized Center Island That Serves As The Perfect Gathering Place For Family And Friends. The Seamless Flow Between The Kitchen, Dining, And Living Spaces Makes Entertaining Effortless. The Spacious Principal Rooms Offer Comfort And Functionality, While Thoughtfully Designed Living Spaces Provide The Perfect Setting For Both Relaxation And Hosting Guests. Step Outside To Discover A Beautifully Landscaped Backyard Retreat, Ideal For Summer Entertaining, Outdoor Dining, Or Simply Enjoying Peaceful Moments Surrounded By Nature. Located Just Steps From Waterfront Trails, Parks, Beaches, And Recreational Amenities, This Exceptional Property Offers A Rare Opportunity To Enjoy The Best Of Lakeside Living While Remaining Conveniently Close To Downtown Toronto, Major Highways, Shopping, Schools, And Transit. A Truly Special Home Where Every Day Feels Like A Getaway.
For sale
C$2,448,000
168A Lake Promenade, Toronto, ON M8W 1A7
4beds
4baths
Single Family Residence
Built in ----
3,861 Square Feet Lot
$-- Zestimate®
C$--/sqft
C$-- HOA
What's special
Serene scenic viewsStunning chef-inspired kitchenPremium finishesAbundant cabinetryQuality appliancesImpressive oversized center islandSpacious principal rooms
- 83 days |
- 56 |
- 2 |
Zillow last checked:
Listing updated:
Listed by:
ZOLO REALTY
Source: TRREB,MLS®#: W13233764 Originating MLS®#: Toronto Regional Real Estate Board
Originating MLS®#: Toronto Regional Real Estate BoardFacts & features
Interior
Bedrooms & bathrooms
- Bedrooms: 4
- Bathrooms: 4
Primary bedroom
- Level: Second
- Dimensions: 5.63 x 7.01
Bedroom
- Level: Basement
- Dimensions: 2.71 x 3.05
Bedroom 2
- Level: Second
- Dimensions: 3.61 x 3.82
Bedroom 3
- Level: Second
- Dimensions: 3.47 x 3.76
Dining room
- Level: Main
- Dimensions: 5.5 x 7.54
Kitchen
- Level: Main
- Dimensions: 5.5 x 7.54
Living room
- Level: Main
- Dimensions: 5.5 x 6.01
Office
- Level: Basement
- Dimensions: 5.31 x 4.38
Heating
- Forced Air, Gas
Cooling
- Central Air
Features
- Central Vacuum
- Basement: Walk-Out Access,Finished
- Has fireplace: Yes
Interior area
- Living area range: 2000-2500 null
Video & virtual tour
Property
Parking
- Total spaces: 3
- Parking features: Garage
- Has garage: Yes
Features
- Stories: 2
- Pool features: None
Lot
- Size: 3,861 Square Feet
- Features: Fenced Yard, Lake/Pond, Park, Public Transit, School, Marina
Details
- Additional structures: Shed
- Parcel number: 075930216
Construction
Type & style
- Home type: SingleFamily
- Property subtype: Single Family Residence
Materials
- Brick
- Foundation: Concrete
- Roof: Asphalt Shingle
Utilities & green energy
- Sewer: Sewer
Community & HOA
Community
- Security: Monitored
Location
- Region: Toronto
Financial & listing details
- Annual tax amount: C$9,361
- Date on market: 6/3/2026
Price history
Price history is unavailable.
Public tax history
Tax history is unavailable.
Climate risks
Neighborhood: Long Branch
Nearby schools
GreatSchools rating
No schools nearby
We couldn't find any schools near this home.
- C$1,8501 bd1 ba-- sqft2 Crystal Cres, Toronto, ON M8W2Z7For Rent

- C$2,5492 bd1 ba867 sqft155 Lake Promenade #305, Etobicoke, ON M8W1A6For Rent
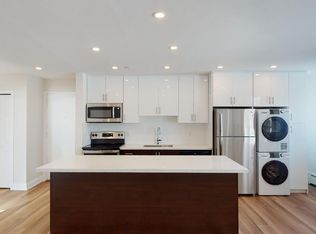
- C$2,838,0005 bd4 ba-- sqft130 Lake Promenade, Toronto, ON M8W1A5For Sale

- C$1,8001 bd1 ba-- sqft2A 28th St, Toronto, ON M8W2Y4For Rent
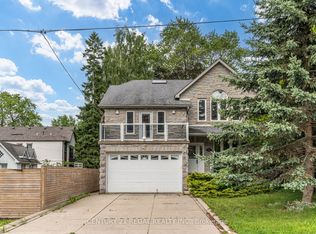
- C$1,725-- bd1 ba362 sqft220 Lake Promenade, Etobicoke, ON M8W1A9For Rent
- C$--1 bd1 ba574 sqft220 Lake Promenade #1-BEDROOM, Toronto, ON M8W1A9Off Market
- C$--1 bd1 ba432 sqft220 Lake Promenade #1B-1BA-432SQFT, Toronto, ON M8W1A9Off Market
- C$--2 bd1 ba747 sqft220 Lake Promenade #2-BEDROOM, Toronto, ON M8W1A9Off Market
Similar homes
- C$2,275,0004 bd4 ba-- sqft462 The Kingsway, Toronto, ON M9A 3W4For Sale
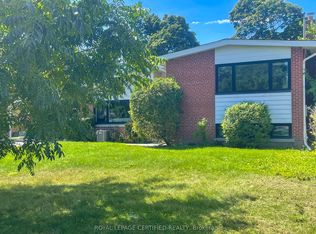 MLS ID #W13605190, ROYAL LEPAGE CERTIFIED REALTY. TRREB
 - C$2,699,0005 bd5 ba-- sqft51 Greenfield Dr, Toronto, ON M9B 1H2For Sale
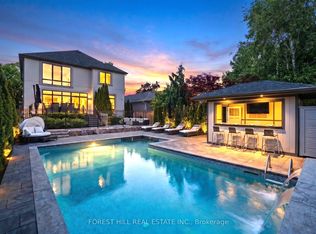 MLS ID #W13588024, FOREST HILL REAL ESTATE INC.. TRREB
 - C$2,249,0004 bd5 ba-- sqft378 Melrose Ave, Toronto, ON M5M 1Z7For Sale
 MLS ID #C13708942, RE/MAX ULTIMATE REALTY INC.. TRREB
 - C$2,749,8885 bd5 ba-- sqft402 Niar Ave, Mississauga, ON L5G 1W3For Sale
 MLS ID #W13629688, GOWEST REALTY LTD.. TRREB
 - C$2,687,9984 bd4 ba-- sqft1421 Watersedge Rd, Mississauga, ON L5J 1A3For SaleMLS ID #W13529200, SEARCH REALTY CORP.. TRREB
- C$3,450,0006 bd6 ba-- sqft51 39th St, Toronto, ON M8W 3M6For SaleMLS ID #W13464650, EXP REALTY. TRREB
- C$2,849,9006 bd6 ba-- sqft38 Mattice Rd, Toronto, ON M9A 1E6For SaleMLS ID #W13145126, CENTURY 21 REGAL REALTY INC.. TRREB
- C$2,225,0005 bd4 ba-- sqft1423 Bunsden Ave, Mississauga, ON L5H 2B3For SaleMLS ID #W13462508, NEW ERA REAL ESTATE. TRREB
- C$1,788,0004 bd5 ba-- sqft1113B Islington Ave, Toronto, ON M8Z 4S3For SaleMLS ID #W13462592, RE/MAX ALL-STARS REALTY INC.. TRREB
- C$1,799,9994 bd4 ba-- sqft50 Northampton Dr, Toronto, ON M9B 4S7For SaleMLS ID #W13495494, SAGE REAL ESTATE LIMITED. TRREB
- C$1,990,0006 bd6 ba-- sqft2059 Shawanaga Trl, Mississauga, ON L5H 3Z3For SaleMLS ID #W13697366, ELEVATE REALTY INC.. TRREB
- C$1,280,0005 bd2 ba-- sqft98 Hay Ave, Toronto, ON M8Z 1G4For SaleMLS ID #W13683762, RD&CO. REALTY INC. TRREB
- C$2,999,9996 bd4 ba-- sqft261 Pinetree Way, Mississauga, ON L5G 2R4For SaleMLS ID #W13598318, NEW ERA REAL ESTATE. TRREB
- C$2,799,0004 bd4 ba-- sqft1701 Birchwood Dr, Mississauga, ON L5J 1T7For SaleMLS ID #W12744776, GET SOLD REALTY INC.. TRREB
- C$2,549,9996 bd6 ba-- sqft493 Tipperton Cres, Oakville, ON L6L 5E1For SaleMLS ID #W13706274, LPT REALTY. TRREB
- C$1,998,0004 bd4 ba-- sqft133 Spring Garden Ave, Toronto, ON M2N 3G6For SaleMLS ID #C13698636, T-ONE GROUP REALTY INC.,. TRREB
- C$2,608,0005 bd4 ba-- sqft840 Davenport Rd, Toronto, ON M6G 2B6For SaleMLS ID #C13088084, HC REALTY GROUP INC.. TRREB
- C$2,749,0003 bd5 ba-- sqft64 Brock Ave, Toronto, ON M6K 2L4For SaleMLS ID #W13497020, RIGHT AT HOME REALTY INC.. TRREB
- C$2,598,8804 bd4 ba-- sqft35 Idleswift Dr, Vaughan, ON L4J 1K9For SaleMLS ID #N13597512, REMAX YOUR COMMUNITY REALTY. TRREB
- C$2,399,0006 bd4 ba-- sqft1768 Sherwood Forrest Cir, Mississauga, ON L5K 2H6For SaleMLS ID #W13036578, GET SOLD REALTY INC.. TRREB
