Perfectly Positioned in the Heart of Bedford Park. Meticulously maintained and thoughtfully updated, this timeless Bedford Park home reflects years of pride of ownership. Set on a 42 x 115 ft professionally landscaped lot, the elegant limestone front entry, steps and walkways create an exceptional first impression. This 4+1 bedroom, 4.5 bathroom home offers a functional layout with spacious principal rooms, where the combined living and dining rooms can comfortably accommodate everything from everyday family meals to large holiday celebrations. The eat-in kitchen overlooks the backyard, walks out to the deck and overlooks the inviting family room with a gas fireplace. A private main floor office completes the main level. Upstairs, all bathrooms have been recently renovated, including a beautiful primary ensuite with heated floors, a freestanding jetted tub and steam shower. A second bedroom features its own 3-piece ensuite, while the remaining bedrooms share another updated bathroom. The bright lower level offers a spacious recreation room, a guest suite or fifth bedroom, a full bathroom, abundant storage and direct access to the oversized double garage. The generous backyard offers plenty of room for a future pool, while Woburn Park is just a one-minute walk from your front door. Bedford Park has long been one of Toronto's most sought-after family neighbourhoods. Walk to top-rated public and private schools, neighbourhood parks, cafés, restaurants and the everyday conveniences of Avenue Road & Bathurst St. With Lawrence Subway Station, Highway 401 minutes away and downtown Toronto easily accessible, it offers an exceptional balance of community, convenience and connectivity.
For sale
C$2,899,000
580 Brookdale Ave, Toronto, ON M5M 1S2
5beds
5baths
Single Family Residence
Built in ----
4,792 Square Feet Lot
$-- Zestimate®
C$--/sqft
C$-- HOA
What's special
Private main floor officeAbundant storage
- 6 days |
- 41 |
- 3 |
Zillow last checked:
Listing updated:
Listed by:
RARE REAL ESTATE
Source: TRREB,MLS®#: C13556088 Originating MLS®#: Toronto Regional Real Estate Board
Originating MLS®#: Toronto Regional Real Estate BoardFacts & features
Interior
Bedrooms & bathrooms
- Bedrooms: 5
- Bathrooms: 5
Heating
- Forced Air, Gas
Cooling
- Central Air
Appliances
- Included: Built-In Oven, Countertop Range, Water Heater, Water Heater Owned
Features
- Central Vacuum, Water Meter
- Basement: Finished,Full
- Has fireplace: Yes
- Fireplace features: Natural Gas
Interior area
- Living area range: 3000-3500 null
Video & virtual tour
Property
Parking
- Total spaces: 6
- Parking features: Private Double, Garage Door Opener
- Has garage: Yes
Features
- Stories: 2
- Patio & porch: Deck, Porch
- Exterior features: Landscaped, Landscape Lighting, Lawn Sprinkler System, Year Round Living
- Pool features: None
Lot
- Size: 4,792 Square Feet
- Features: Fenced Yard, Park, Place Of Worship, Public Transit, School, Rec./Commun.Centre
Details
- Additional structures: Playground
- Parcel number: 101980253
Construction
Type & style
- Home type: SingleFamily
- Property subtype: Single Family Residence
Materials
- Brick, Stucco (Plaster)
- Foundation: Concrete
- Roof: Asphalt Shingle,Flat
Utilities & green energy
- Sewer: Sewer
Community & HOA
Community
- Security: Alarm System, Carbon Monoxide Detector(s), Smoke Detector(s), Security System
Location
- Region: Toronto
Financial & listing details
- Annual tax amount: C$14,640
- Date on market: 7/13/2026
RARE REAL ESTATE
RARE REAL ESTATE
By pressing Contact Agent, you agree that the real estate professional identified above may call/text you about your search, which may involve use of automated means and pre-recorded/artificial voices. You don't need to consent as a condition of buying any property, goods, or services. Message/data rates may apply. You also agree to our Terms of Use. Zillow does not endorse any real estate professionals. We may share information about your recent and future site activity with your agent to help them understand what you're looking for in a home.
Price history
Price history is unavailable.
Public tax history
Tax history is unavailable.
Climate risks
Neighborhood: Bedford Park
Nearby schools
GreatSchools rating
No schools nearby
We couldn't find any schools near this home.
- C$--5 bd5 ba3k sqft562 Brookdale Ave, Toronto, ON M5M1S2Off Market
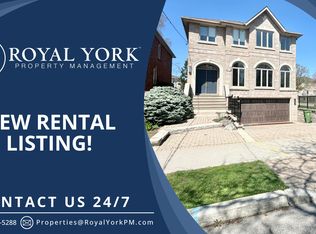
- C$2,0991 bd1 ba650 sqft595 Brookdale Ave, Toronto, ON M5M1S5For Rent
- C$--1 bd1 ba650 sqft595 Brookdale Ave #1B-1BA-650SQFT, Toronto, ON M5M1S5Off Market

- C$--1 bd1 ba650 sqft595 Brookdale Ave #1177526, Toronto, ON M5M1S5Off Market
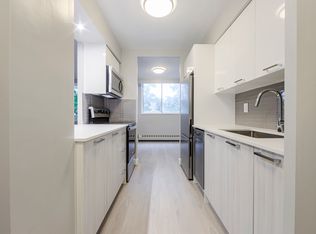
- C$--2 bd2 ba-- sqft600 Brookdale Ave, Toronto, ON M5M1S4Off Market
- C$--2 bd2 ba1.3k sqft600 Brookdale Ave #1, Toronto, ON M5M1S4Off Market
- C$5,3502 bd2 ba1.3k sqft600 Brookdale Ave #1393801, Toronto, ON M5M1S4For Rent
- C$--1 bd2 ba1.3k sqft600 Brookdale Ave #1393816, Toronto, ON M5M1S4Off Market
Similar homes
- C$3,500,0005 bd6 ba-- sqft674 Bedford Park Ave, Toronto, ON M5M 1K3For Sale
 MLS ID #C13192630, HOMELIFE/GTA REALTY INC.. TRREB
 - C$3,489,0004 bd4 ba-- sqft46 Bernard Ave, Toronto, ON M5R 1R2For Sale
 MLS ID #C13101196, CV Real Estate. TRREB
 - C$2,670,0005 bd5 ba-- sqft131 Estelle Ave, Toronto, ON M2N 5H6For Sale
 MLS ID #C13456178, FOREST HILL REAL ESTATE INC.. TRREB
 - C$2,488,8007 bd6 ba-- sqft38 Devondale Ave, Toronto, ON M2R 2E2For Sale
 MLS ID #C13538164, RE/MAX ULTIMATE ESTATES. TRREB
 - C$2,608,0005 bd4 ba-- sqft840 Davenport Rd, Toronto, ON M6G 2B6For SaleMLS ID #C13088084, HC REALTY GROUP INC.. TRREB
- C$3,449,0004 bd5 ba-- sqft61 Shannon St, Toronto, ON M6J 2E6For SaleMLS ID #C13536290, RARE REAL ESTATE. TRREB
- C$2,698,0005 bd4 ba-- sqft116 Lee Ave, Toronto, ON M4E 2P3For SaleMLS ID #E13540378, SAGE REAL ESTATE LIMITED. TRREB
- C$2,299,0005 bd4 ba-- sqft313 Robina Ave, Toronto, ON M6C 3Z2For SaleMLS ID #C13468090, HOMELIFE REGIONAL REALTY LTD.. TRREB
- C$3,649,0004 bd4 ba-- sqft241 Poplar Plains Rd, Toronto, ON M4V 2N8For SaleMLS ID #C13551378, EXP REALTY. TRREB
- C$2,888,0005 bd5 ba-- sqft51 Greenfield Dr, Toronto, ON M9B 1H2For SaleMLS ID #W13206976, FOREST HILL REAL ESTATE INC.. TRREB
- C$2,749,0003 bd5 ba-- sqft64 Brock Ave, Toronto, ON M6K 2L4For SaleMLS ID #W13497020, RIGHT AT HOME REALTY INC.. TRREB
- C$2,995,0005 bd5 ba-- sqft20 Brookmount Rd, Toronto, ON M4L 3N1For SaleMLS ID #E13169152, REAL BROKER ONTARIO LTD.. TRREB
- C$3,430,0006 bd6 ba-- sqft29 Alderdale Ct, Toronto, ON M3B 2H8For SaleMLS ID #C13052556, IQI GLOBAL REAL ESTATE. TRREB
- C$2,480,0005 bd5 ba-- sqft20 16th Ln, Markham, ON L3R 0M2For SaleMLS ID #N13581914, IKON REAL ESTATE INC.. TRREB
- C$3,900,0005 bd5 ba-- sqft177A Lyndhurst Ave, Toronto, ON M5R 3A1For SaleMLS ID #C13489188, EXP REALTY. TRREB
- C$1,899,9993 bd2 ba-- sqft157 Ranleigh Ave, Toronto, ON M4N 1X2For SaleMLS ID #C13532542, REAL ESTATE HOMEWARD. TRREB
- C$2,349,0005 bd3 ba-- sqft18 Tetbury Cres, Toronto, ON M3A 3G3For SaleMLS ID #C13077210, BOSLEY REAL ESTATE LTD.. TRREB
- C$2,888,8884 bd6 ba-- sqft74 Bedford Park Ave, Richmond Hill, ON L4C 2N8For SaleMLS ID #N13221154, EXP REALTY. TRREB
- C$2,289,9136 bd5 ba-- sqft25 Lockheed Blvd, Toronto, ON M9P 2H5For SaleMLS ID #W13474142, INTERCITY REALTY INC.. TRREB
- C$3,950,0005 bd8 ba-- sqft75 Yorkminster Rd, Toronto, ON M2P 1M4For SaleMLS ID #C13471852, HC REALTY GROUP INC.. TRREB
