This penthouse suite in the Terraces of Old Mill is ideal for those seeking the comfort and security of condominium living while maintaining the luxury, space, and privacy of a home. At the heart of this spacious two-bedroom plus den, three-bath residence is the family room bathed in gentle east light and designed for connection. This inviting room is perfect for bringing people together, whether for a candlelit dinner party, a lively family celebration, or a quiet morning with a favourite novel. The bright, modern kitchen makes entertaining effortless with generous counters and a sunny eat-in nook that invites long conversations over coffee or wine. Each bedroom retreat offers its own ensuite bath and has abundant closet space, while the versatile den adapts easily as a home office, library, or cozy sitting room. The large private terrace overlooks the historic Old Mill Inn & Spa and its surrounding gardens. This outdoor space provides stunning views for peaceful sunrises or evening relaxation. Living at The Terraces means luxury amenities at your fingertips: a 24-hour concierge, pristine lap pool, fully-equipped fitness studio, and a spectacular rooftop terrace with sweeping views of the Humber River and city skyline. Perfectly situated between The Kingsway and Bloor West Village, you're moments from fine dining, boutique shopping, the scenic Humber River trails, and steps to the Old Mill subway - your gateway to everything Toronto has to offer. This remarkable penthouse offers a rare blend of sophistication and comfort, an elegant retreat in one of Toronto's most treasured neighbourhoods. View the entire unit in the attached video and by using the Ineractive 3D tour included in this listing.
Sold for $1,600,000
C$1,600,000
2662 Bloor St W #Penthouse 1108, Toronto, ON M8X 2Z7
2beds
1,676sqft
Condo/Apt Unit, Residential, Condominium
Built in ----
-- sqft lot
$-- Zestimate®
C$955/sqft
C$6,139 Estimated rent
Home value
Not available
Estimated sales range
Not available
Not available
Owner options
List your home for rent
C$6,139/mo
Rent Zestimate®
Find your next renter with Zillow Rental Manager. Plus, with online applications, you can quickly screen prospective tenants – for free.
C$6,139/mo
Rent Zestimate®
Refinance and save
C$8,871/mo
Est. payment
Refinancing to a lower rate could help reduce your monthly payments and save thousands over the life of the loan.
C$8,871/mo
Est. payment
Explore your selling options
Work with a Zillow partner agent
Leverage their expertise and Zillow's premium Showcase listings to get your home seen by more buyers.
Get startedList with your own agent
Get your home in front of millions of buyers by listing it on Zillow.
Learn how to do itSell it yourself
Take full control of how buyers see your home on Zillow by listing For Sale by Owner (FSBO).
List your homeWhat's special
Family roomBright modern kitchenGenerous countersSunny eat-in nookAbundant closet spaceVersatile denLarge private terrace
Zillow last checked:
Listing updated:
Listed by:
Anuja Pereira, Salesperson,
RE/MAX REALTY ENTERPRISES INC
Source: ITSO,MLS®#: 40773508Originating MLS®#: Cornerstone Association of REALTORS®
Facts & features
Interior
Bedrooms & bathrooms
- Bedrooms: 2
- Bathrooms: 3
- Full bathrooms: 2
- 1/2 bathrooms: 1
- Main level bathrooms: 3
- Main level bedrooms: 2
Other
- Level: Main
Bedroom
- Level: Main
Bathroom
- Features: 2-Piece
- Level: Main
Bathroom
- Features: 3-Piece
- Level: Main
Bathroom
- Features: 4-Piece
- Level: Main
Breakfast room
- Level: Main
Den
- Level: Main
Foyer
- Level: Main
Great room
- Level: Main
Kitchen
- Level: Main
Laundry
- Level: Main
Heating
- Forced Air
Cooling
- Central Air
Appliances
- Included: Dishwasher, Dryer, Refrigerator, Stove, Washer
- Laundry: In-Suite
Features
- Auto Garage Door Remote(s)
- Number of fireplaces: 1
- Fireplace features: Gas
Interior area
- Total structure area: 1,676
- Total interior livable area: 1,676 sqft
- Finished area above ground: 1,676
Property
Parking
- Total spaces: 2
- Parking features: Tandem, No Driveway Parking
- Garage spaces: 2
- Details: Assigned Space: 17
Features
- Patio & porch: Terrace
- Exterior features: Balcony, Controlled Entry
- Has view: Yes
- View description: Clear
- Waterfront features: River/Stream
- Frontage type: South
Lot
- Features: Urban, Public Transit, Schools, Trails, Other
Details
- Parcel number: 124730146
- Zoning: RA
Construction
Type & style
- Home type: Condo
- Architectural style: 1 Storey/Apt
- Property subtype: Condo/Apt Unit, Residential, Condominium
- Attached to another structure: Yes
Materials
- Block
- Roof: Flat
Condition
- 16-30 Years
- New construction: No
Utilities & green energy
- Sewer: Sewer (Municipal)
- Water: Municipal
Community & HOA
Community
- Security: Concierge/Security Guard, Smoke Detector(s)
HOA
- Has HOA: Yes
- Amenities included: Barbecue, Concierge, Fitness Center, Pool, Parking
- Services included: Insurance, Common Elements, Heat, Hydro, Parking, Water
- HOA fee: C$2,107 monthly
Location
- Region: Toronto
Financial & listing details
- Price per square foot: C$955/sqft
- Annual tax amount: C$8,460
- Date on market: 9/25/2025
- Inclusions: Dishwasher, Dryer, Refrigerator, Stove, Washer, Electrical Light Fixtures
- Exclusions: Primary Bedroom Ensuite Mirror, All Staging Furniture
Price history
| Date | Event | Price |
|---|---|---|
| 1/16/2026 | Sold | C$1,600,000C$955/sqft |
Source: ITSO #40773508 Report a problem | ||
Public tax history
Tax history is unavailable.
Neighborhood: Kingsway South
Nearby homes
- C$--2 bd1 ba950 sqft2645 Bloor St W #400, Toronto, ON M8X1A3Off Market
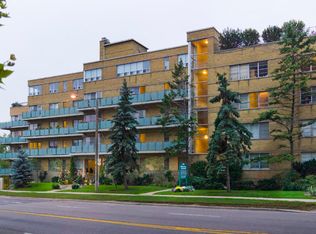
- C$--2 bd2 ba1.4k sqft39 Old Mill Rd #2, Toronto, ON M8X1G6Off Market

- C$4,6952 bd2 ba1.5k sqft39 Old Mill Rd, Toronto, ON M8X1G6For Rent

- C$2,798,0003 bd3 ba-- sqft2662 Bloor St W #1109, Toronto, ON M8X2Z7For Sale

- C$---- bd1 ba-- sqft2682 Bloor St W, Toronto, ON M8X1A5Off Market
- C$788,0002 bd1 ba-- sqft30 Old Mill Rd #301, Toronto, ON M8X0A5For Sale
- C$3,998,0002 bd3 ba-- sqft50 Old Mill Rd #501, Toronto, ON M8X1G7For Sale
- C$1,225,0001 bd2 ba-- sqft71 Old Mill Rd #304, Toronto, ON M8X1G9For Sale
Nearby schools
GreatSchools rating
No schools nearby
We couldn't find any schools near this home.
- Ontario
- Toronto Division
- Toronto
- M8X 2Z7
- Kingsway South
- 2662 Bloor St W Unit Penthouse 1108
Nearby cities
Nearby neighborhoods
Nearby zip codes
Other Toronto Topics
