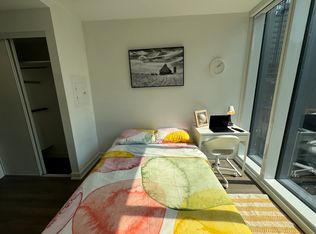
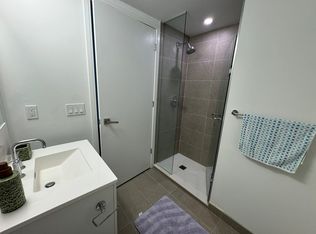
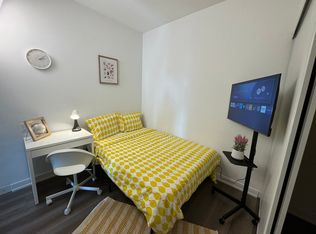
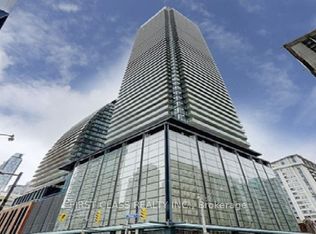
Downtown Core. Walk to UT. New Southwest corner unit w/9' Ceiling and large open balcony & unobstructed views in famous Gloucester condo! $$Upgrades: Laminate flooring and pot lights throughout. Gourmet large kitchen, large centre island, quartz countertop, backsplash & lighting. Bright bedrooms w/floor to ceiling windows. Huge balcony w/south west views. 24 hr concierge, Resort Level rooftop pool & patio, Fitness Centre/Yoga, Guest Suites, Theatre/Presentation Room, Meeting Room, Library, Coffee Bar, Lounge/Kitchen, Concord Biospace Systems & more.Steps to Subway, TTC, restaurants, Yorkville, shopping and parks.
For sale
C$798,000
3 Gloucester St #1809, Toronto, ON M4Y 0C6
2beds
2baths
Apartment
Built in ----
-- sqft lot
$-- Zestimate®
C$--/sqft
C$550/mo HOA
What's special
Large open balconyUnobstructed viewsLaminate flooringPot lights throughoutGourmet large kitchenLarge centre islandQuartz countertop
- 16 days
- 26
- 1
Zillow last checked:
Listing updated:
Listed by:
DREAM HOME REALTY INC.
Source: TRREB,MLS®#: C13772860 Originating MLS®#: Toronto Regional Real Estate Board
Originating MLS®#: Toronto Regional Real Estate BoardFacts & features
Interior
Bedrooms & bathrooms
- Bedrooms: 2
- Bathrooms: 2
Primary bedroom
- Level: Main
- Dimensions: 3 x 2.8
Bedroom 2
- Level: Main
- Dimensions: 2.75 x 2.45
Breakfast
- Level: Main
- Dimensions: 4.75 x 3.2
Dining room
- Level: Main
- Dimensions: 6.25 x 4.75
Kitchen
- Level: Main
- Dimensions: 4.75 x 3.2
Living room
- Level: Main
- Dimensions: 6.25 x 4.75
Heating
- Forced Air, Other Source
Cooling
- Central Air
Appliances
- Laundry: Ensuite
Features
- None
- Basement: None
- Has fireplace: No
Interior area
- Living area range: 700-799 null
Property
Parking
- Parking features: Underground
Features
- Exterior features: Open Balcony
- Has view: Yes
- View description: Clear
Lot
- Features: Public Transit, Park, Rec./Commun.Centre, Place Of Worship
Details
- Parcel number: 006409135
Construction
Type & style
- Home type: Apartment
- Property subtype: Apartment
Materials
- Aluminum Siding, Concrete
Community & HOA
Community
- Security: Security System
HOA
- Amenities included: Bike Storage, Concierge, Exercise Room, Gym, Party Room/Meeting Room
- Services included: Heat Included, Water Included, Common Elements Included, CAC Included, Building Insurance Included
- HOA fee: C$550 monthly
- HOA name: TSCP
Location
- Region: Toronto
Financial & listing details
- Annual tax amount: C$4,863
- Date on market: 9/11/2026
Price history
Price history is unavailable.
Public tax history
Tax history is unavailable.
Climate risks
Neighborhood: Church
Nearby schools
GreatSchools rating
No schools nearby
We couldn't find any schools near this home.

Similar homes
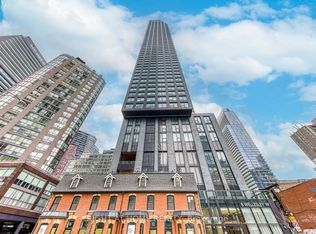
- C$789,0002 bd2 ba-- sqft8 Wellesley St W #3112, Toronto, ON M4Y 1E7For Sale
 MLS ID #C13650332, RIGHT AT HOME REALTY INC.. TRREB
 - C$766,9002 bd2 ba-- sqft21 Balmuto St #2501, Toronto, ON M4Y 1W4For Sale
 MLS ID #C13748922, FIRST CLASS REALTY INC.. TRREB
 - C$809,9003 bd2 ba-- sqft501 Yonge St #2805, Toronto, ON M4Y 0G8For Sale
 MLS ID #C13640382, FIRST CLASS REALTY INC.. TRREB
 - C$799,9002 bd2 ba-- sqftBauhaus, Toronto, ON M5A 1K4New Construction
 MLS ID #C13782530, BRAD J. LAMB REALTY 2016 INC.. TRREB
