Welcome to modern West End living at XO Condos (270 Dufferin St)! This sun-drenched, beautifully designed 1-bedroom suite offers a highly functional open-concept layout with zero wasted space. Boasting soaring smooth ceilings, wide-plank flooring, and floor-to-ceiling windows that fill the home with natural light. The contemporary kitchen features sleek integrated appliances, stone countertops, and modern cabinetry. Enjoy stepping out onto your private balcony with vibrant city views. Perfectly situated where Parkdale meets Liberty Village and King West-literally steps to the King & Dufferin streetcars, TTC, local breweries, trendy cafes, vintage shops, and the lakefront. Premium building amenities include a 24hr concierge, state-of-the-art fitness center, outdoor terrace with BBQs, spin room, co-working lounge, and media room. An incredible turn-key opportunity for first-time buyers or savvy investors looking for prime West End real estate. A must-see!
New construction
C$399,000
270 Dufferin St #619, Toronto, ON M6K 0H8
1beds
1baths
Apartment
Built in ----
-- sqft lot
$-- Zestimate®
C$--/sqft
C$400/mo HOA
What's special
Highly functional open-concept layoutSoaring smooth ceilingsWide-plank flooringContemporary kitchenSleek integrated appliancesStone countertopsModern cabinetry
- 7 days |
- 6 |
- 0 |
Zillow last checked:
Listing updated:
Listed by:
CONDOWONG REAL ESTATE INC.
Source: TRREB,MLS®#: W13595284 Originating MLS®#: Toronto Regional Real Estate Board
Originating MLS®#: Toronto Regional Real Estate BoardFacts & features
Interior
Bedrooms & bathrooms
- Bedrooms: 1
- Bathrooms: 1
Bedroom
- Level: Flat
- Dimensions: 3.02 x 2.97
Dining room
- Level: Flat
- Dimensions: 4.09 x 3.05
Kitchen
- Level: Flat
- Dimensions: 4.09 x 3.05
Living room
- Level: Flat
- Dimensions: 4.09 x 3.05
Heating
- Forced Air, Gas
Cooling
- Central Air
Appliances
- Laundry: Ensuite, In-Suite Laundry
Features
- Flooring: Carpet Free
- Basement: None
- Has fireplace: No
Interior area
- Living area range: 0-499 null
Property
Parking
- Parking features: None
Features
- Exterior features: Open Balcony
Lot
- Features: Clear View, Library, Park, Public Transit, School
Details
- Parcel number: 770050136
Construction
Type & style
- Home type: Apartment
- Property subtype: Apartment
Materials
- Concrete
Condition
- New construction: Yes
Community & HOA
HOA
- Amenities included: Concierge
- Services included: Heat Included, Building Insurance Included, Common Elements Included
- HOA fee: C$400 monthly
- HOA name: TSCC
Location
- Region: Toronto
Financial & listing details
- Annual tax amount: C$2,470
- Date on market: 7/22/2026
CONDOWONG REAL ESTATE INC.
CONDOWONG REAL ESTATE INC.
By pressing Contact Agent, you agree that the real estate professional identified above may call/text you about your search, which may involve use of automated means and pre-recorded/artificial voices. You don't need to consent as a condition of buying any property, goods, or services. Message/data rates may apply. You also agree to our Terms of Use. Zillow does not endorse any real estate professionals. We may share information about your recent and future site activity with your agent to help them understand what you're looking for in a home.
Price history
Price history is unavailable.
Public tax history
Tax history is unavailable.
Climate risks
Neighborhood: South Parkdale
Nearby schools
GreatSchools rating
No schools nearby
We couldn't find any schools near this home.
- C$1,450,0004 bd3 ba-- sqft270 Dufferin St #PENTHOUSE 12, Toronto, ON M6K0H8For Sale
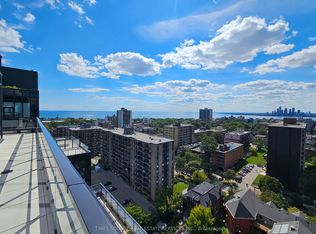
- C$525,0002 bd1 ba-- sqft270 Dufferin St #1012, Toronto, ON M6K0H8For Sale

- C$550,0002 bd2 ba-- sqft270 Dufferin St #1106, Toronto, ON M6K0H8For Sale

- C$1,199,0002 bd2 ba-- sqft270 Dufferin St #PENTHOUSE 01, Toronto, ON M6K0H8For Sale

- C$824,0002 bd2 ba-- sqft270 Dufferin St W #1207, Toronto, ON M6K0H8For Sale
- C$840,0003 bd2 ba-- sqft270 Dufferin St #815, Toronto, ON M6K0H8New Construction
- C$2,6502 bd1 ba-- sqft270 Dufferin St #211, Toronto, ON M6K0H8For Rent
- C$--2 bd2 ba-- sqft270 Dufferin St #1011, Toronto, ON M6K0H8Off Market
Similar homes
- C$415,0002 bd1 ba-- sqft251 Jarvis St #4015, Toronto, ON M5B 0C3For Sale
 MLS ID #C13595344, BENCHMARK SIGNATURE REALTY INC.. TRREB
 - C$512,9002 bd1 ba-- sqft285 Dufferin St #1121, Toronto, ON M6K 0J2New Construction
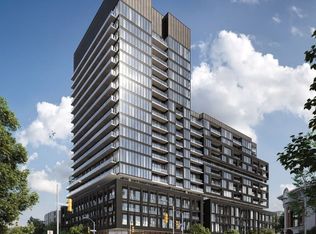 MLS ID #W13524818, CITYVIEW REALTY INC.. TRREB
 - C$399,000-- bd1 ba-- sqftMassay Tower, Toronto, ON M5B 1M4For Sale
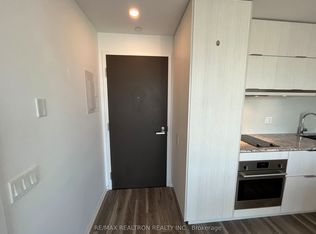 MLS ID #C13529522, RE/MAX REALTRON REALTY INC.. TRREB
 - C$449,0001 bd1 ba-- sqft2200 Lake Shore Blvd W #Penthouse 06, Toronto, ON M8V 1A4For Sale
 MLS ID #W13597136, SUPERSTARS REALTY LTD.. TRREB
 - C$399,9001 bd1 ba-- sqft7 Golden Lion Hts #N1105, Toronto, ON M2M 0C1For SaleMLS ID #C13603632, RE/MAX REALTRON REALTY INC.. TRREB
- C$398,000-- bd1 ba-- sqft8 Wellesley St W #2615, Toronto, ON M4Y 1E7For SaleMLS ID #C13519616, REAL ONE REALTY INC.. TRREB
- C$399,0001 bd1 ba-- sqft39 Sherbourne St #501, Toronto, ON M5A 0L8For SaleMLS ID #C13146602, UNION CAPITAL REALTY. TRREB
- C$499,0002 bd1 ba-- sqft47 Mutual St #2808, Toronto, ON M5B 2A9For SaleMLS ID #C13616504, DREAM HOME REALTY INC.. TRREB
- C$364,0001 bd1 ba-- sqft89 Church St #2105, Toronto, ON M5C 0B7New ConstructionMLS ID #C13538120, RESIDENTIAL DEVELOPMENT SERVICES INC.. TRREB
- C$449,0002 bd1 ba-- sqft17 Bathurst St #801, Toronto, ON M5V 0N1For SaleMLS ID #C13485278, SAGE REAL ESTATE LIMITED. TRREB
- C$329,000-- bd1 ba-- sqft28 Eastern Condos, Toronto, ON M5A 0Y2For SaleMLS ID #C13613152, REAL BROKER ONTARIO LTD.. TRREB
- C$369,990-- bd1 ba-- sqft75 Queens Wharf Rd Unit 1709, Toronto, ON M5V 0J8For SaleMLS ID #C13435408, SUTTON GROUP-ADMIRAL REALTY INC.. TRREB
- C$399,000-- bd1 ba-- sqft330 Richmond, Toronto, ON M5V 0M4For SaleMLS ID #C12865812, HOMELIFE LANDMARK REALTY INC.. TRREB
- C$358,0001 bd1 ba-- sqft251 Jarvis St #735, Toronto, ON M5B 0C3For SaleMLS ID #C13571608, CENTURY 21 MYPRO REALTY. TRREB
- C$499,9001 bd1 ba-- sqftX02 RESIDENCES, Toronto, ON M6K 0J2New ConstructionMLS ID #W13521244, PIVOT REAL ESTATE GROUP. TRREB
- C$399,0001 bd1 ba-- sqft3091 Dufferin St #208, Toronto, ON M6A 0C3For SaleMLS ID #W13053086, HOMELIFE LANDMARK REALTY INC.. TRREB
- C$388,8881 bd1 ba-- sqftThe Residences of Kings Gate, Toronto, ON M9B 6K4For SaleMLS ID #W13411684, CENTURY 21 LEADING EDGE REALTY INC.. TRREB
- C$364,0001 bd1 ba-- sqft251 Jarvis St #1121, Toronto, ON M5B 0C3For SaleMLS ID #C13514264, BAYTREE REAL ESTATE INC.. TRREB
- C$449,9002 bd1 ba-- sqft50 Bruyeres Mews #310, Toronto, ON M5V 0H8For SaleMLS ID #C12921588, CENTURY 21 KING`S QUAY REAL ESTATE INC.. TRREB
- C$419,0001 bd1 ba-- sqft395 Bloor St E #2503, Toronto, ON M4W 0B4For SaleMLS ID #C13515884, RE/MAX REAL ESTATE CENTRE INC.. TRREB
