Welcome to this bright and compact one-bedroom unit at 117 Broadway Ave, Suite 404. Featuring a comfortable open-concept layout, this well-designed space is perfect for a single professional or couple looking to step into home ownership in the heart of Midtown. Ideally located close to top public schools such as Northern Secondary School and North Toronto Collegiate Institute, this property offers both convenience and long-term value. Residents enjoy excellent building amenities, including a co-working space, outdoor swimming pool, gym, hot-tub, sauna and party room. A fantastic opportunity for both end-users and investors alike.
For sale
C$439,900
117 Broadway Ave #404, Toronto, ON M4P 1V2
1beds
1baths
Apartment
Built in ----
-- sqft lot
$-- Zestimate®
C$--/sqft
C$384/mo HOA
What's special
- 18 days |
- 7 |
- 0 |
Zillow last checked:
Listing updated:
Listed by:
SOTHEBY'S INTERNATIONAL REALTY CANADA
Source: TRREB,MLS®#: C13507340 Originating MLS®#: Toronto Regional Real Estate Board
Originating MLS®#: Toronto Regional Real Estate BoardFacts & features
Interior
Bedrooms & bathrooms
- Bedrooms: 1
- Bathrooms: 1
Bedroom
- Level: Flat
- Dimensions: 3.56 x 3.05
Dining room
- Level: Flat
- Dimensions: 4.11 x 4.82
Kitchen
- Level: Flat
- Dimensions: 4.11 x 4.82
Living room
- Level: Flat
- Dimensions: 4.11 x 4.82
Heating
- Forced Air, Gas
Cooling
- Central Air
Appliances
- Included: Built-In Oven
- Laundry: In-Suite Laundry
Features
- Separate Hydro Meter
- Flooring: Carpet Free
- Basement: None
- Has fireplace: No
Interior area
- Living area range: 500-599 null
Property
Parking
- Parking features: None
Features
- Exterior features: Built-In-BBQ, Landscape Lighting, Landscaped, Open Balcony
Lot
- Features: Library, Public Transit, School
Details
- Parcel number: 771100202
Construction
Type & style
- Home type: Apartment
- Property subtype: Apartment
Materials
- Concrete
Community & HOA
Community
- Security: Carbon Monoxide Detector(s), Concierge/Security, Smoke Detector(s)
HOA
- Amenities included: Bike Storage, Day Care, Exercise Room, Outdoor Pool, Party Room/Meeting Room, Visitor Parking
- Services included: Common Elements Included, Building Insurance Included, CAC Included
- HOA fee: C$384 monthly
- HOA name: TSCP
Location
- Region: Toronto
Financial & listing details
- Annual tax amount: C$2,767
- Date on market: 6/30/2026
SOTHEBY'S INTERNATIONAL REALTY CANADA
SOTHEBY'S INTERNATIONAL REALTY CANADA
By pressing Contact Agent, you agree that the real estate professional identified above may call/text you about your search, which may involve use of automated means and pre-recorded/artificial voices. You don't need to consent as a condition of buying any property, goods, or services. Message/data rates may apply. You also agree to our Terms of Use. Zillow does not endorse any real estate professionals. We may share information about your recent and future site activity with your agent to help them understand what you're looking for in a home.
Price history
Price history is unavailable.
Public tax history
Tax history is unavailable.
Climate risks
Neighborhood: Mount Pleasant West
Nearby schools
GreatSchools rating
No schools nearby
We couldn't find any schools near this home.
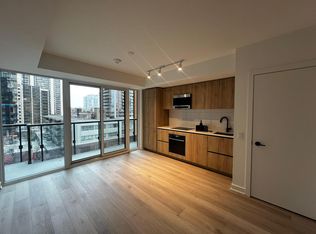
- C$--1 bd1 ba549 sqft117 Broadway Ave #508, Toronto, ON M4P1V2Off Market
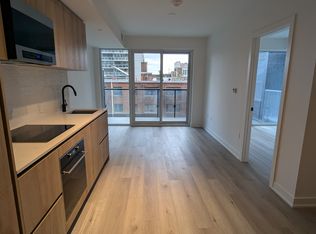
- C$--2 bd2 ba705 sqft117 Broadway Ave #420, Toronto, ON M4P1V2Off Market
- C$419,9001 bd1 ba-- sqft117 Broadway Ave #1401, Toronto, ON M4P1V2For Sale

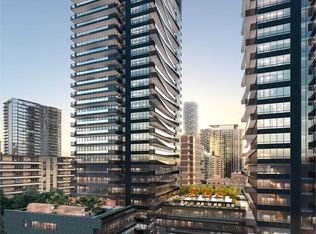
- C$---- bd1 ba399 sqft117 Broadway Ave #1503, Toronto, ON M4P1V2Off Market
- C$1,9951 bd1 ba-- sqft117 Broadway Ave #306, Toronto, ON M4P1V2For Rent
- C$699,0002 bd2 ba-- sqft117 Broadway Ave #1111, Toronto, ON M4P1V2For Sale
- C$--2 bd2 ba775 sqft117 Broadway Ave #619, Toronto, ON M4P1V2Off Market
- C$2,6502 bd2 ba-- sqft117 Broadway Ave #1406, Toronto, ON M4P1V2For Rent
Similar homes
- C$428,0002 bd1 ba-- sqftE-Condo, Toronto, ON M4P 1A6For Sale
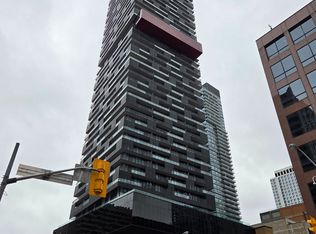 MLS ID #C13576088, CENTURY 21 NEW CONCEPT. TRREB
 - C$438,9001 bd1 ba-- sqft58 Orchard View Blvd #505, Toronto, ON M4R 0A2For Sale
 MLS ID #C13579634, HOMELIFE LANDMARK REALTY INC.. TRREB
 - C$416,5001 bd1 ba-- sqftLine 5 Condominium, Toronto, ON M4P 1V2For Sale
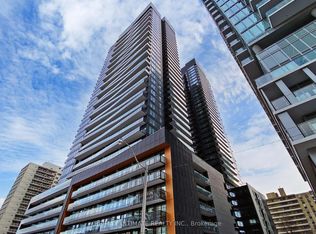 MLS ID #C12951722, RE/MAX ULTIMATE REALTY INC.. TRREB
 - C$479,0002 bd2 ba-- sqftThe Eglinton, Toronto, ON M4S 0B5For Sale
 MLS ID #C13565248, ROYAL LEPAGE SIGNATURE REALTY. TRREB
 - C$469,0001 bd1 ba-- sqft398 Eglinton Ave E #203, Toronto, ON M4P 3H8For SaleMLS ID #C13562468, ROYAL LEPAGE REAL ESTATE SERVICES LTD.. TRREB
- C$549,0003 bd2 ba-- sqftLine 5 Condos, Toronto, ON M4P 1V2For SaleMLS ID #C13543408, EXP REALTY. TRREB
- C$438,9002 bd1 ba-- sqft195 Redpath Ave #2301, Toronto, ON M4P 0E4For SaleMLS ID #C13229374, RE/MAX CROSSROADS REALTY INC.. TRREB
- C$465,0002 bd1 ba-- sqftQuantum Towers, Toronto, ON M4S 3H7For SaleMLS ID #C13546836, RIGHT AT HOME REALTY INC.. TRREB
- C$389,0001 bd1 ba-- sqft101 Erskine Ave Unit 1106, Toronto, ON M4P 1Y5For SaleMLS ID #C13550718, BAY STREET GROUP INC.. TRREB
- C$385,000-- bd1 ba-- sqft101 Erskine Ave #906, Toronto, ON M4P 0C5For SaleMLS ID #C13569340, UNION CAPITAL REALTY. TRREB
- C$389,0001 bd1 ba-- sqft99 Broadway Ave #2912, Toronto, ON M4P 0E3For SaleMLS ID #C13533566, RIGHT AT HOME REALTY INC.. TRREB
- C$519,9002 bd1 ba-- sqft89 Dunfield Ave #2604, Toronto, ON M4S 0A4New ConstructionMLS ID #C13559562, GOLDENWAY REAL ESTATE LTD.. TRREB
- C$478,0001 bd1 ba-- sqft161 Roehampton Ave #228, Toronto, ON M4P 0C8For SaleMLS ID #C13492638, HIGHGATE PROPERTY INVESTMENTS BROKERAGE INC.. TRREB
- C$479,0002 bd1 ba-- sqft185 Roehampton Ave Unit 312, Toronto, ON M4P 0C6For SaleMLS ID #C13448352, ANJIA REALTY. TRREB
- C$469,9001 bd1 ba-- sqft2221 Yonge St #1506, Toronto, ON M4S 0B8For SaleMLS ID #C13497622, BAYTREE REAL ESTATE INC.. TRREB
- C$399,9991 bd1 ba-- sqft98 Lillian St #724, Toronto, ON M4S 0A5For SaleMLS ID #C13559142, REMAX YOUR COMMUNITY REALTY. TRREB
- C$429,0001 bd1 ba-- sqft8 Eglinton Ave E Unit 2003, Toronto, ON M4P 1A6For SaleMLS ID #C12920560, TIMES REALTY GROUP INC.. TRREB
- C$515,0001 bd1 ba-- sqftLine 5 Condos, Toronto, ON M4P 1V4For SaleMLS ID #C13517476, RE/MAX HALLMARK REALTY LTD.. TRREB
- C$439,0001 bd1 ba-- sqft8 Eglinton Ave E Unit 1503, Toronto, ON M4P 1A6For SaleMLS ID #C12096328, TIMES REALTY GROUP INC.. TRREB
- C$468,8882 bd1 ba-- sqft195 Redpath Ave #3501, Toronto, ON M4P 0E4For SaleMLS ID #C12971940, CITYSCAPE REAL ESTATE LTD.. TRREB
