Spacious and Stunning 3 Bed, 2 Bath W/ Premium Finishes And Modern Design. Highly Desirable W Exposure W/ Sunrise and sunset View. Bright And Airy Throughout. Beautiful Contrasting Laminate. Gorgeous upgraded Kitchen W/ Ample Cabinetry, Backsplash, Integrated Fridge & Dw. Bright Wr W/ B/I Cabinetry, beautiful and spacious kitchen island with additional storage. Master bedroom with his and hers large ensuite vanity; both bathrooms have upgraded vanity's. Master W/ W/O To Balcony And Large Closet, and additional walk out balcony from living room. In-Demand Location, Richmond St W. Close To Transit, Nightlife, Restaurants, Shops, Movie Theater. OWNER OCCUPIED for 8 years, and last year Tenant Occupied. This is a must see home for an executive, or a growing family looking for space with the ease of downtown living. Owners spent additional money on upgrades for themselves. Home is beautifully maintained and move-In Ready! Parking and Locker included. Triple AAA tenants willing to stay for those looking to buy for investment at $5125/ month + Utilities
For sale
C$1,150,000
318 Richmond St W #3806, Toronto, ON M5V 0B4
3beds
2baths
Apartment
Built in ----
-- sqft lot
$-- Zestimate®
C$--/sqft
C$12,907/mo HOA
What's special
Premium finishesModern designBright and airy throughoutBeautiful contrasting laminate
- 6 days |
- 5 |
- 1 |
Zillow last checked:
Listing updated:
Listed by:
CENTURY 21 LEADING EDGE REALTY INC.
Source: TRREB,MLS®#: C13675062 Originating MLS®#: Toronto Regional Real Estate Board
Originating MLS®#: Toronto Regional Real Estate BoardFacts & features
Interior
Bedrooms & bathrooms
- Bedrooms: 3
- Bathrooms: 2
Heating
- Forced Air, Electric
Cooling
- Central Air
Appliances
- Included: Built-In Oven, Countertop Range
- Laundry: Ensuite
Features
- Primary Bedroom - Main Floor, Separate Hydro Meter, Separate Heating Controls
- Flooring: Carpet Free
- Basement: None
- Has fireplace: No
Interior area
- Living area range: 1200-1399 null
Property
Parking
- Total spaces: 1
- Parking features: Underground, Garage Door Opener
- Has garage: Yes
Features
- Exterior features: Open Balcony
- Has view: Yes
- View description: Downtown
- Waterfront features: None
Details
- Parcel number: 765470518
Construction
Type & style
- Home type: Apartment
- Property subtype: Apartment
Materials
- Concrete
Community & HOA
HOA
- Amenities included: Bike Storage, Community BBQ, Concierge, Exercise Room, Gym, Recreation Room
- Services included: Heat Included, Water Included, Parking Included, Building Insurance Included, Common Elements Included
- HOA fee: C$12,907 monthly
- HOA name: TSCC
Location
- Region: Toronto
Financial & listing details
- Annual tax amount: C$6,613
- Date on market: 8/14/2026
Price history
Price history is unavailable.
Public tax history
Tax history is unavailable.
Climate risks
Neighborhood: Waterfront Communities
Nearby schools
GreatSchools rating
No schools nearby
We couldn't find any schools near this home.
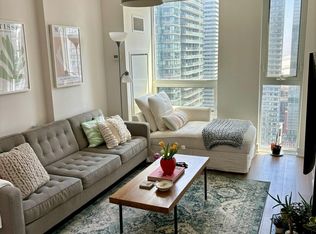
- C$--2 bd1 ba800 sqft318 Richmond St W #3208, Toronto, ON M5V0B4Off Market
- C$--1 bd1 ba600 sqft318 Richmond St W #U4005, Toronto, ON M5V0B4Off Market

- C$--2 bd2 ba1.3k sqft318 Richmond St W #U1005, Toronto, ON M5V0B4Off Market
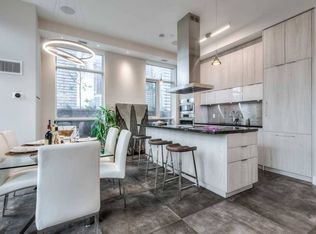
- C$--1 bd1 ba550 sqft318 Richmond St W #2310, Toronto, ON M5V0B4Off Market
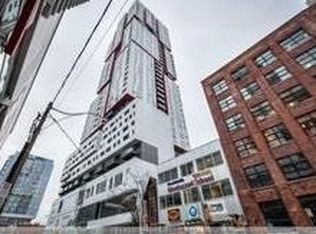
- C$2,3001 bd1 ba-- sqft318 Richmond St W #913, Toronto, ON M5V0B4For Rent
- C$--1 bd1 ba617 sqft318 Richmond St W #2911, Toronto, ON M5V0B4Off Market
- C$643,0002 bd1 ba-- sqft318 Richmond St W #3506, Toronto, ON M5V0B4New Construction
- C$2,3001 bd1 ba-- sqft318 Richmond St W #715, Toronto, ON M5V0B4For Sale
- C$639,0002 bd1 ba-- sqft318 Richmond St W #1408, Toronto, ON M5V0B4For Sale
Similar homes
- C$1,049,9993 bd2 ba-- sqft30 Nelson St #325, Toronto, ON M5V 0H5For Sale
 MLS ID #C13556908, RE/MAX PROFESSIONALS INC.. TRREB
 - C$1,399,9993 bd2 ba-- sqft38 Cameron St #1105, Toronto, ON M5T 0C3For Sale
 MLS ID #C13664016, ZOLO REALTY. TRREB
 - C$899,0003 bd2 ba-- sqft14 York St #5208, Toronto, ON M5J 0B1For Sale
 MLS ID #C13675484, HOMELIFE GOLD PACIFIC REALTY INC.. TRREB
 - C$1,170,0003 bd3 ba-- sqft8 Telegram Mews #833, Toronto, ON M5V 3Z5For Sale
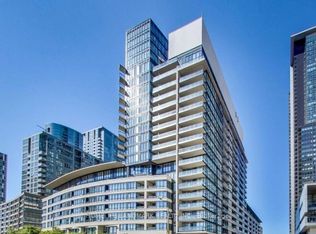 MLS ID #C13076916, HOMELIFE LANDMARK REALTY INC.. TRREB
 - C$999,9992 bd2 ba-- sqft480 Front St W #1206, Toronto, ON M5V 0K5For SaleMLS ID #C13626692, Royal LePage Real Estate Associates. TRREB
- C$899,0003 bd2 ba-- sqftThe Charlie, Toronto, ON M5V 0K4For SaleMLS ID #C12783116, CENTURY 21 LEADING EDGE REALTY INC.. TRREB
- C$895,0002 bd2 ba-- sqftCinema Tower, Toronto, ON M5V 0B8For SaleMLS ID #C13413984, REMAX YOUR COMMUNITY REALTY. TRREB
- C$899,0003 bd2 ba-- sqft35 Rolling Mills Rd #N901, Toronto, ON M5A 0V6New ConstructionMLS ID #C13673000, HOMELIVING EMPIRE REALTY INC.. TRREB
- C$950,0003 bd2 ba-- sqft55 Shirley St, Toronto, ON M6K 1T2For SaleMLS ID #C13694078, CENTURY 21 REGAL REALTY INC.. TRREB
- C$728,0003 bd2 ba-- sqftStudio on Richmond, Toronto, ON M5V 0H4For SaleMLS ID #C13446738, REMAX YOUR COMMUNITY REALTY. TRREB
- C$1,099,8803 bd2 ba-- sqft99 The Donway W #915, Toronto, ON M3C 0N8For SaleMLS ID #C13654100, CENTURY 21 KING`S QUAY REAL ESTATE INC.. TRREB
- C$788,0002 bd1 ba-- sqft300 Front St W #3507, Toronto, ON M5V 0E9For SaleMLS ID #C13647914, RE/MAX HALLMARK YORK GROUP REALTY LTD.. TRREB
- C$985,0003 bd2 ba-- sqftAYC Condos, Toronto, ON M5R 0C2For SaleMLS ID #C13125794, NU STREAM REALTY (TORONTO) INC.. TRREB
- C$598,0002 bd2 ba-- sqftDuEast Condos, Toronto, ON M5A 0P8For SaleMLS ID #C13682088, CAREFREE HOME SOLD REALTY INC.. TRREB
- C$759,9902 bd2 ba-- sqft38 Grenville St #2601, Toronto, ON M4Y 1A5For SaleMLS ID #C13664726, TRUSTWELL REALTY INC.. TRREB
- C$888,0002 bd2 ba-- sqft32 Trolley Cres #702, Toronto, ON M5A 0E8For SaleMLS ID #C13677100, ROYAL LEPAGE TERREQUITY REALTY. TRREB
- C$1,049,9952 bd2 ba-- sqft1 Yorkville Ave #3302, Toronto, ON M4WFor SaleMLS ID #C13432790, HOMELIFE/DIAMONDS REALTY INC.. TRREB
- C$---- bd-- ba-- sqft30 Nelson St #1104, Toronto, ON M5V 0H5Off Market
- C$799,0002 bd2 ba-- sqft399 Adelaide St W #417, Toronto, ON M5V 1S1For SaleMLS ID #C13173028, ORIGIN COLLECTIVE REALTY LTD.. TRREB
- C$1,380,0002 bd2 ba-- sqft155 Dalhousie St #801, Toronto, ON M5B 2P7For SaleMLS ID #C13481312, CHESTNUT PARK REAL ESTATE LIMITED. TRREB
