Gorgeous 2 Bedroom and 2 Bathroom condo suite offers 918 sq/ft as per builder floor plan of open living space and 9 foot ceilings. Located on the 17th floor, enjoy your North East facing views from a spacious and private balcony. This suite comes fully equipped with energy efficient 5-starstainless steel appliances, integrated dishwasher, contemporary soft close cabinetry, in suite laundry, standing glass shower, and floor to ceiling windows with coverings included1. Tenant agrees to provide Landlord with the deposit for the first and last months' rent by bank draft or certified funds within 24 hours after acceptance of this Agreement to Lease. Tenant and Landlord agree that all of the terms and conditions contained herein shall be incorporated into the Ontario Residential Tenancy Agreement (Standard Form of Lease). Tenant and Landlord agree to sign the Residential Tenancy Agreement as soon as practicable after the acceptance of this Agreement to Lease.
For sale
C$1,199,900
470 Front St W #1706, Toronto, ON M5V 0V6
2beds
2baths
Apartment
Built in ----
-- sqft lot
$-- Zestimate®
C$--/sqft
C$1,040/mo HOA
What's special
North east facing viewsSpacious and private balconyIntegrated dishwasherContemporary soft close cabinetryIn suite laundryStanding glass shower
- 13 hours
- 4
- 0
Zillow last checked:
Listing updated:
Listed by:
RE/MAX REALTY SPECIALISTS INC.
Source: TRREB,MLS®#: C14089622 Originating MLS®#: Toronto Regional Real Estate Board
Originating MLS®#: Toronto Regional Real Estate BoardFacts & features
Interior
Bedrooms & bathrooms
- Bedrooms: 2
- Bathrooms: 2
Primary bedroom
- Level: Main
- Dimensions: 4.99 x 2.88
Bedroom
- Level: Main
- Dimensions: 3.44 x 3.09
Dining room
- Level: Main
- Dimensions: 3.12 x 2.69
Kitchen
- Level: Main
- Dimensions: 3.56 x 2.93
Living room
- Level: Main
- Dimensions: 4.62 x 2.97
Heating
- Forced Air, Gas
Cooling
- Central Air
Appliances
- Laundry: Ensuite
Features
- Flooring: Carpet Free
- Basement: None
- Has fireplace: No
Interior area
- Living area range: 900-999 null
Property
Parking
- Total spaces: 1
- Parking features: Underground
- Has garage: Yes
Features
- Exterior features: Enclosed Balcony
Details
- Parcel number: 770220516
Construction
Type & style
- Home type: Apartment
- Property subtype: Apartment
Materials
- Brick
Community & HOA
HOA
- Services included: Parking Included
- HOA fee: C$1,040 monthly
- HOA name: TSCP
Location
- Region: Toronto
Financial & listing details
- Annual tax amount: C$6,146
- Date on market: 10/17/2026
Price history
Price history is unavailable.
Public tax history
Tax history is unavailable.
Climate risks
Neighborhood: Waterfront Communities
Nearby schools
GreatSchools rating
No schools nearby
We couldn't find any schools near this home.



Similar homes
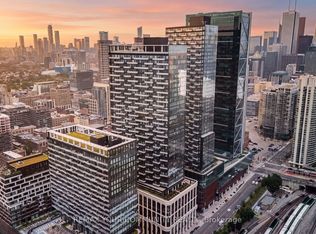
- C$1,123,0003 bd2 ba-- sqftThe Well Tower E, Toronto, ON M5V 0V6For Sale
 MLS ID #C14030968, RE/MAX REALTY SPECIALISTS INC.. TRREB
 - C$1,249,9002 bd2 ba-- sqft629 King St W #1410, Toronto, ON M5V 0G9For Sale
 MLS ID #C14013328, RE/MAX HALLMARK REALTY LTD.. TRREB
 - C$1,100,0003 bd2 ba-- sqft35 Mariner Ter #3912, Toronto, ON M5V 3V9For Sale
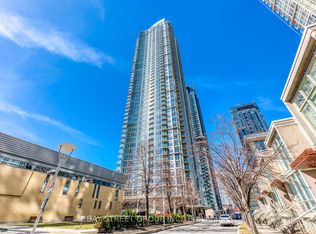 MLS ID #C14085032, BAY STREET GROUP INC.. TRREB
 - C$994,0002 bd2 ba-- sqft88 Blue Jays Way #3509, Toronto, ON M5V 0L7For Sale
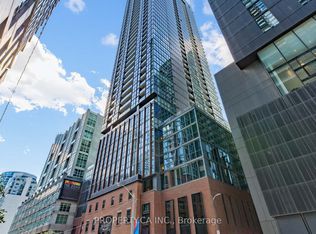 MLS ID #C14032816, PROPERTY.CA INC.. TRREB
