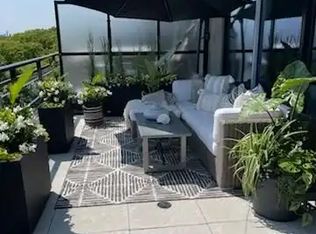
High Demand Beech House Condos! Suite 511 at 365 Beech Ave is an incredibly bright and well laid out 1 Bedroom plus Den, 1Bath suite- Wall to wall windows across the widest length of condo bring in fantastic light, and the gas fireplace adds perfect relaxing ambience. The well equipped kitchen includes double wall ovens, gas stove, paneled refrigerator and stone countertops. The glass enclosed shower is nearly 5' across and the Den is large enough to be a compact second Bedroom if needed, or a home office. The Terrace/Balcony measures a huge 7.22m x 2.45 m (23' x 8')The Beech House It is a boutique building, superbly constructed and maintained. YMCA and all of Kingston Rd Village shops and services are at your feet, with TTC bus, subway and GO Transit easily accessed. One Parking and one locker included. Not to be missed!
For sale
C$849,000
365 Beech Ave #511, Toronto, ON M4E 0C2
2beds
1baths
Apartment
Built in ----
-- sqft lot
$-- Zestimate®
C$--/sqft
C$698/mo HOA
What's special
- 20 days |
- 21 |
- 0 |
Zillow last checked:
Listing updated:
Listed by:
ROYAL LEPAGE ESTATE REALTY
Source: TRREB,MLS®#: E13484726 Originating MLS®#: Toronto Regional Real Estate Board
Originating MLS®#: Toronto Regional Real Estate BoardFacts & features
Interior
Bedrooms & bathrooms
- Bedrooms: 2
- Bathrooms: 1
Bedroom
- Level: Main
- Dimensions: 3.72 x 2.58
Den
- Level: Main
- Dimensions: 2.62 x 2.44
Dining room
- Level: Main
- Dimensions: 4.65 x 2.43
Kitchen
- Level: Main
- Dimensions: 5.43 x 2.77
Living room
- Level: Main
- Dimensions: 4.35 x 3.05
Heating
- Heat Pump, Gas
Cooling
- Central Air
Appliances
- Laundry: In-Suite Laundry
Features
- Primary Bedroom - Main Floor
- Basement: None
- Has fireplace: No
Interior area
- Living area range: 800-899 null
Property
Parking
- Total spaces: 1
- Parking features: Underground
- Has garage: Yes
Features
- Stories: 1
- Exterior features: Open Balcony
Details
- Parcel number: 769840074
Construction
Type & style
- Home type: Apartment
- Property subtype: Apartment
Materials
- Concrete
Community & HOA
HOA
- Services included: Parking Included, Common Elements Included, Building Insurance Included
- HOA fee: C$698 monthly
- HOA name: TSCC
Location
- Region: Toronto
Financial & listing details
- Annual tax amount: C$4,019
- Date on market: 6/24/2026
ROYAL LEPAGE ESTATE REALTY
ROYAL LEPAGE ESTATE REALTY
By pressing Contact Agent, you agree that the real estate professional identified above may call/text you about your search, which may involve use of automated means and pre-recorded/artificial voices. You don't need to consent as a condition of buying any property, goods, or services. Message/data rates may apply. You also agree to our Terms of Use. Zillow does not endorse any real estate professionals. We may share information about your recent and future site activity with your agent to help them understand what you're looking for in a home.
Price history
Price history is unavailable.
Public tax history
Tax history is unavailable.
Climate risks
Neighborhood: The Beaches
Nearby schools
GreatSchools rating
No schools nearby
We couldn't find any schools near this home.
- C$--1 bd2 ba850 sqft365 Beech Ave #515, Toronto, ON M4E0C2Off Market
- C$949,0002 bd2 ba-- sqft365 Beech Ave #208, Toronto, ON M4E0C2New Construction

- C$1,688,8007 bd5 ba-- sqft878 Kingston Rd, Toronto, ON M4E1S3For Sale
- C$1,7501 bd1 ba-- sqft1 Hannaford St #5, Toronto, ON M4E3G6For Rent
- C$--3 bd1 ba1.4k sqft906 Kingston Rd, Toronto, ON M4E1S5Off Market
- C$2,5002 bd1 ba-- sqft919 Kingston Rd, Toronto, ON M4E1S6For Rent
- C$--3 bd3 ba2.2k sqft327 Willow Ave #DA42C2E3D, Toronto, ON M4E3K6Off Market
- C$--1 bd1 ba550 sqft327 Willow Ave #19CA0CA9C, Toronto, ON M4E3K6Off Market
Similar homes
- C$830,0002 bd1 ba-- sqftVerve, Toronto, ON M4Y 2J3For Sale
 MLS ID #C13228598, HOMELIFE/BAYVIEW REALTY INC.. TRREB
 - C$810,0002 bd2 ba-- sqft2118 Bloor St W #709, Toronto, ON M6S 1M8For Sale
 MLS ID #W13546320, RE/MAX WEST REALTY INC.. TRREB
 - C$915,0002 bd2 ba-- sqftShowcase Lofts, Toronto, ON M4M 0A6For Sale
 MLS ID #E13135568, SAGE REAL ESTATE LIMITED. TRREB
 - C$879,9002 bd2 ba-- sqft1815 Yonge St Unit 507, Toronto, ON M4T 2A4For Sale
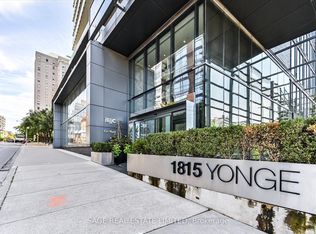 MLS ID #C13052996, SAGE REAL ESTATE LIMITED. TRREB
 - C$799,0003 bd2 ba-- sqftLiberty Lakeview Towers, Toronto, ON M6K 0A2For SaleMLS ID #C13526184, ROYAL LEPAGE SIGNATURE REALTY. TRREB
- C$798,0002 bd1 ba-- sqft9 Bastion St, Toronto, ON M5V 1A4For SaleMLS ID #C13507896, RIGHT AT HOME REALTY INC.. TRREB
- C$850,0004 bd3 ba-- sqft50 Thomas Mulholland Dr #3, Toronto, ON M3K 0A6For SaleMLS ID #W13562886, ROYAL LEPAGE MEADOWTOWNE REALTY. TRREB
- C$840,0003 bd2 ba-- sqft125 Western Battery Rd #1910, Toronto, ON M6K 3R8For SaleMLS ID #C13233582, ROYAL LEPAGE SIGNATURE REALTY. TRREB
- C$749,0002 bd2 ba-- sqft609 Avenue Road Condos, Toronto, ON M4V 0B1For SaleMLS ID #C13505408, ROYAL LEPAGE TERREQUITY REALTY. TRREB
- C$599,9902 bd2 ba-- sqft286 Main St #2110, Toronto, ON M4C 0B3For SaleMLS ID #E13417018, ROYAL LEPAGE CITIZEN REALTY. TRREB
- C$740,0002 bd2 ba-- sqftThe Vu, Toronto, ON M5A 4P8For SaleMLS ID #C13508376, ROYAL LEPAGE PREMIUM ONE REALTY. TRREB
- C$925,0003 bd2 ba-- sqft155 Dalhousie St #608, Toronto, ON M5B 2P7For SaleMLS ID #C13209070, ROYAL LEPAGE SIGNATURE REALTY. TRREB
- C$869,0002 bd2 ba-- sqftTwo Old Mill, Toronto, ON M6S 0A2For SaleMLS ID #W13507132, RE/MAX REAL ESTATE CENTRE INC.. TRREB
- C$799,0002 bd2 ba-- sqft629 King St W #1022, Toronto, ON M5V 0G9For SaleMLS ID #C13202880, VALERY REAL ESTATE INC.. TRREB
- C$899,0002 bd2 ba-- sqft127 Queen St E #Townhouse 1, Toronto, ON M5C 1S3For SaleMLS ID #C13481694, RE/MAX ESCARPMENT REALTY INC.. TRREB
- C$649,9001 bd2 ba-- sqftLofts399, Toronto, ON M5V 1S1For SaleMLS ID #C13557232, ROYAL LEPAGE SIGNATURE REALTY. TRREB
- C$999,9902 bd2 ba-- sqft21 Scollard St #608, Toronto, ON M5R 1G1For SaleMLS ID #C13413474, SAGE REAL ESTATE LIMITED. TRREB
- C$699,9002 bd2 ba-- sqft80 Vanauley St #213, Toronto, ON M5T 0C9For SaleMLS ID #C13449434, ROYAL LEPAGE SIGNATURE REALTY. TRREB
- C$1,025,0004 bd3 ba-- sqft543 Richmond St W #1128, Toronto, ON M5V 0W9New ConstructionMLS ID #C13532196, SAGE REAL ESTATE LIMITED. TRREB
- C$729,9002 bd2 ba-- sqftThe Yards at Fort York, Toronto, ON M5V 0G8For SaleMLS ID #C13063754, ROYAL LEPAGE TERREQUITY REALTY. TRREB
