Welcome to this spacious 1,564 sq.ft. Tridel Signature Condo at The Greens at Tam O'Shanter, ideally located in the heart of Agincourt beside the Tam O'Shanter Golf Course. Enjoy a mature, convenient neighbourhood with restaurants, groceries, shopping and transit nearby, plus easy access to Hwy 401 and planned future subway expansion. This meticulously maintained building offers exceptional amenities, including indoor and outdoor pools, a fully equipped gym, squash and badminton courts, driving range, BBQ facilities and security. Don't miss this rare, functional layout featuring separate bedrooms, a family-sized kitchen, a large sunroom, and a relaxing balcony overlooking the park and golf course. Includes two parking spaces and a storage locker.
For sale
C$698,000
138 Bonis Ave #320, Toronto, ON M1T 3V9
3beds
2baths
Apartment
Built in ----
-- sqft lot
$-- Zestimate®
C$--/sqft
C$1,312/mo HOA
What's special
Rare functional layoutSeparate bedroomsFamily-sized kitchenLarge sunroom
- 2 days
- 9
- 0
Zillow last checked:
Listing updated:
Listed by:
LAI, WING ,
HOMELIFE LANDMARK REALTY INC.
Source: TRREB,MLS®#: E13732448 Originating MLS®#: Toronto Regional Real Estate Board
Originating MLS®#: Toronto Regional Real Estate BoardFacts & features
Interior
Bedrooms & bathrooms
- Bedrooms: 3
- Bathrooms: 2
Primary bedroom
- Description: Primary Bedroom
- Level: Ground
- Area: 0 Square Meters
- Area source: Other
- Dimensions: 4.55 x 3.48
Bedroom 2
- Description: Bedroom 2
- Level: Ground
- Area: 0 Square Meters
- Area source: Other
- Dimensions: 3.94 x 3.03
Dining room
- Description: Dining Room
- Level: Ground
- Area: 0 Square Meters
- Area source: Other
- Dimensions: 6.06 x 3.71
Foyer
- Description: Foyer
- Level: Ground
- Area: 0 Square Meters
- Area source: Other
- Dimensions: 3.05 x 2.13
Kitchen
- Description: Kitchen
- Level: Ground
- Area: 0 Square Meters
- Area source: Other
- Dimensions: 4.85 x 2.65
Living room
- Description: Living Room
- Level: Ground
- Area: 0 Square Meters
- Area source: Other
- Dimensions: 5.53 x 3.48
Other
- Description: Solarium
- Level: Ground
- Area: 0 Square Meters
- Area source: Other
- Dimensions: 3.48 x 2.27
Heating
- Forced Air, Gas
Cooling
- Central Air
Appliances
- Included: Built-In Oven
- Laundry: Ensuite, Main Level
Features
- Basement: None
- Has fireplace: No
Interior area
- Living area range: 1400-1599 null
Video & virtual tour
Property
Parking
- Total spaces: 2
- Parking features: Underground
- Has attached garage: Yes
Features
- Patio & porch: Patio
- Exterior features: Backs On Green Belt, Built-In-BBQ, Landscaped, Lawn Sprinkler System, Open Balcony
- Has view: Yes
- View description: Golf Course
Lot
- Topography: Flat
Details
- Parcel number: 121980029
- Zoning: Residential
Construction
Type & style
- Home type: Apartment
- Property subtype: Apartment
- Attached to another structure: Yes
Materials
- Concrete
- Foundation: Concrete
- Roof: Flat
Community & HOA
Community
- Security: Security Gate
HOA
- Has HOA: Yes
- Amenities included: Exercise Room, Gym, Outdoor Pool, Party Room/Meeting Room, Visitor Parking
- Services included: Cable TV Included, CAC Included, Common Elements Included, Heat Included, Hydro Included, Building Insurance Included, Parking Included, Water Included
- HOA fee: C$1,312 monthly
- HOA name: MTCC
Location
- Region: Toronto
Financial & listing details
- Annual tax amount: C$3,648
- Date on market: 9/1/2026
- Inclusions: Fridge, Stove, B/I Dishwasher, Stacked Washer/Dryer, All Elf's, All Window Coverings.
Price history
Price history is unavailable.
Public tax history
Tax history is unavailable.
Climate risks
Neighborhood: Tam O'Shanter-Sullivan
Nearby schools
GreatSchools rating
No schools nearby
We couldn't find any schools near this home.
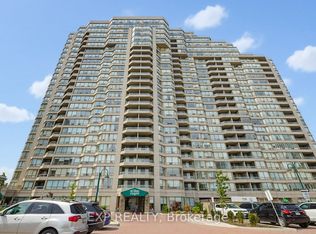


Similar homes
- C$649,0003 bd2 ba-- sqft185 Bonis Ave #Penthouse 2009-09, Toronto, ON M1T 0A4For Sale
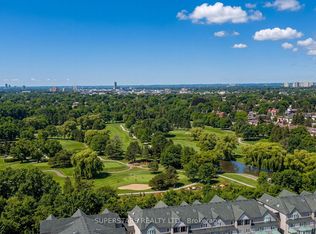 MLS ID #E13726246, SUPERSTARS REALTY LTD.. TRREB
 - C$788,8883 bd2 ba-- sqft168 Bonis Ave #1206, Toronto, ON M1T 3V6For Sale
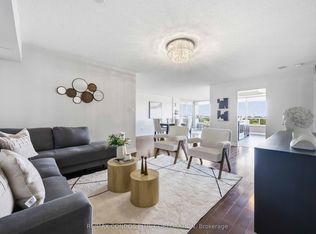 MLS ID #E13728764, RE/MAX CONDOS PLUS CORPORATION. TRREB
 - C$705,0003 bd2 ba-- sqftTam O'Shanter Highlands, Toronto, ON M1T 3W4For Sale
 MLS ID #E13717532, CHESTNUT PARK REAL ESTATE LIMITED. TRREB
 - C$642,0002 bd2 ba-- sqftEast 3220, Toronto, ON M1T 0B7For Sale
 MLS ID #E13727946, SOTHEBY'S INTERNATIONAL REALTY CANADA. TRREB
