Welcome to 45 Silver Springs Boulevard, where bright, spacious condo living meets the greenery and convenience of L'Amoreaux. This beautifully laid-out 2+1 bedroom corner suite is filled with natural light, with wall-to-wall windows framing sweeping views and creating an airy feel throughout. The open-concept living and dining area offers plenty of room to gather, relax and entertain, with a walkout to the private balcony-your own outdoor escape for morning coffee or unwinding at the end of the day.Two generous bedrooms are complemented by two full 4-piece bathrooms, while the versatile den easily becomes a third bedroom, home office or cozy TV room. In-suite laundry, an ensuite storage locker and underground parking add everyday practicality.Outside your door, enjoy the best of city living without giving up green space. Explore the neighbourhood's lovely walking trails, parks and outdoor spaces, or take advantage of convenient bus access and nearby shops for easy day-to-day errands. Bridlewood Mall, schools, hospital, restaurants and everyday essentials are all close at hand.Back at home, enjoy the amenities of this well-maintained building, including 24-hour concierge and security, indoor and outdoor pools, an exercise room, sauna, party room and ample visitor parking. A spacious home, beautiful surroundings and everyday convenience-all in one welcoming Scarborough community.
For sale
C$475,000
45 Silver Springs Blvd #1402, Toronto, ON M1V 1R2
3beds
2baths
Apartment
Built in ----
-- sqft lot
$-- Zestimate®
C$--/sqft
C$680/mo HOA
What's special
- 2 days |
- 4 |
- 0 |
Zillow last checked:
Listing updated:
Listed by:
ACCSELL REALTY INC.
Source: TRREB,MLS®#: E13674190 Originating MLS®#: Toronto Regional Real Estate Board
Originating MLS®#: Toronto Regional Real Estate BoardFacts & features
Interior
Bedrooms & bathrooms
- Bedrooms: 3
- Bathrooms: 2
Primary bedroom
- Level: Main
- Dimensions: 4.47 x 3.41
Bedroom 2
- Level: Main
- Dimensions: 3.55 x 2.78
Other
- Level: Main
- Dimensions: 3.45 x 3.38
Den
- Level: Main
- Dimensions: 3.63 x 2.85
Kitchen
- Level: Main
- Dimensions: 3.97 x 2.95
Living room
- Level: Main
- Dimensions: 4.48 x 3.38
Heating
- Forced Air, Gas
Cooling
- Central Air
Appliances
- Laundry: Ensuite
Features
- Other
- Basement: None
- Has fireplace: No
Interior area
- Living area range: 1000-1199 null
Property
Parking
- Total spaces: 1
- Parking features: Garage
- Has garage: Yes
Features
- Exterior features: Open Balcony
Lot
- Features: Clear View, Golf, Hospital, Park, Public Transit, School
Details
- Parcel number: 113240285
Construction
Type & style
- Home type: Apartment
- Property subtype: Apartment
Materials
- Brick
Community & HOA
HOA
- Amenities included: Concierge, Exercise Room, Indoor Pool, Outdoor Pool, Party Room/Meeting Room, Visitor Parking
- Services included: Heat Included, Water Included, CAC Included, Common Elements Included, Parking Included
- HOA fee: C$680 monthly
- HOA name: YCC
Location
- Region: Toronto
Financial & listing details
- Annual tax amount: C$1,956
- Date on market: 8/14/2026
Price history
Price history is unavailable.
Public tax history
Tax history is unavailable.
Climate risks
Neighborhood: L'Amoureaux
Nearby schools
GreatSchools rating
No schools nearby
We couldn't find any schools near this home.
- C$499,0002 bd1 ba-- sqft45 Silver Springs Blvd #706, Toronto, ON M1V1R2For Sale

- C$1,2001 bd1 ba-- sqft45 Silver Springs Blvd UNIT 1709, Toronto, ON M1V1R2For Rent
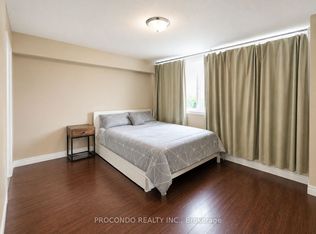
- C$8501 bd1 ba-- sqft45 Silver Springs Blvd, Toronto, ON M1V1R2For Rent

- C$--3 bd2 ba1k sqft86 Silver Springs Blvd #1119651, Toronto, ON M1V1M9Off Market
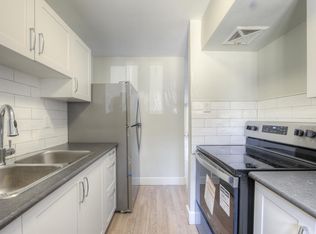
- C$498,0002 bd1 ba-- sqft25 Silver Springs Blvd #406, Toronto, ON M1V1M9For Sale
- C$2,9993 bd2 ba-- sqft25 Silver Springs Blvd #607, Toronto, ON M1V1M9For Rent
- C$568,0003 bd2 ba-- sqft25 Silver Springs Blvd #109, Toronto, ON M1V1M9For Sale
- C$--2 bd1 ba928 sqft65 Silver Springs Blvd #75-303, Toronto, ON M1V1W1Off Market
Similar homes
- C$459,0003 bd2 ba-- sqft3151 Bridletowne Cir #606, Toronto, ON M1W 2T1For Sale
 MLS ID #E13667934, RE/MAX CROSSROADS REALTY INC.. TRREB
 - C$479,9003 bd1 ba-- sqft100 Echo Poin #1708, Toronto, ON M1W 2V2For Sale
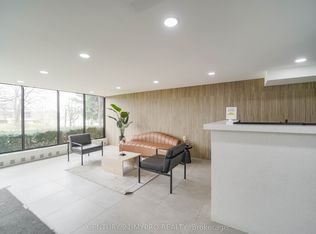 MLS ID #E13657178, CENTURY 21 MYPRO REALTY. TRREB
 - C$450,0003 bd2 ba-- sqft2050 Bridletowne Cir #209, Toronto, ON M1W 2V5For Sale
 MLS ID #E13642566, RIGHT AT HOME REALTY INC.. TRREB
 - C$499,0002 bd2 ba-- sqft2031 Kennedy Rd #3221, Toronto, ON M1T 3H1For Sale
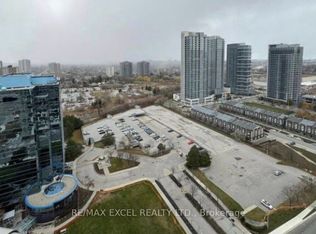 MLS ID #E13674434, RE/MAX EXCEL REALTY LTD.. TRREB
 - C$499,0002 bd1 ba-- sqft45 Silver Springs Blvd #706, Toronto, ON M1V 1R2For SaleMLS ID #E13156984, HOMELIFE FRONTIER REALTY INC.. TRREB
- C$399,0002 bd2 ba-- sqft1883 McNicoll Ave #815, Toronto, ON M1V 5M3For SaleMLS ID #E13679532, RE/MAX REALTRON WENDY ZHENG REALTY. TRREB
- C$499,9993 bd2 ba-- sqft2050 Bridletowne Cir #303, Toronto, ON M1W 2V5For SaleMLS ID #E13453974, EVERLAND REALTY INC.. TRREB
- C$485,0004 bd2 ba-- sqft1250 Bridletowne Cir #610, Toronto, ON M1W 2V1For SaleMLS ID #E13588708, BETTER HOMES AND GARDENS REAL ESTATE SIGNATURE SERVICE. TRREB
- C$495,0003 bd2 ba-- sqftOaktree Estates Condos, Toronto, ON M1W 2V1For SaleMLS ID #E13576012, RE/MAX REALTRON SMART CHOICE TEAM. TRREB
- C$498,0002 bd1 ba-- sqft25 Silver Springs Blvd #406, Toronto, ON M1V 1M9For SaleMLS ID #E13167948, Initia Real Estate. TRREB
- C$499,0003 bd2 ba-- sqft10 Stonehill Ct #1207, Toronto, ON M1W 2X8For SaleMLS ID #E13524652, BAY STREET GROUP INC.. TRREB
- C$568,0003 bd2 ba-- sqft25 Silver Springs Blvd #109, Toronto, ON M1V 1M9For SaleMLS ID #E13502902, HOMELIFE LANDMARK REALTY INC.. TRREB
- C$505,0003 bd2 ba-- sqft185 Bonis Ave #1511, Toronto, ON M1T 0A4For SaleMLS ID #E13591756, SUPERSTARS REALTY LTD.. TRREB
- C$499,9003 bd2 ba-- sqft2351 Kennedy Rd #126, Toronto, ON M1T 3G9For SaleMLS ID #E13558218, HARVEY KALLES REAL ESTATE LTD.. TRREB
- C$569,0004 bd3 ba-- sqft1881 McNicoll Ave #110, Toronto, ON M1V 5M2For SaleMLS ID #E13679080, RE/MAX REALTRON JIM MO REALTY. TRREB
- C$599,0003 bd3 ba-- sqft120 Beverly Glen Blvd #61, Toronto, ON M1W 1W6For SaleMLS ID #E13666988, CENTURY 21 MYPRO REALTY. TRREB
- C$455,0003 bd2 ba-- sqft2365 Kennedy Rd #505, Toronto, ON M1T 3S6For SaleMLS ID #E13518452, RE/MAX REALTRON REALTY INC.. TRREB
- C$488,8003 bd2 ba-- sqft4101 Sheppard Ave E #1501, Toronto, ON M1S 3H3For SaleMLS ID #E13555028, HOMELIFE NEW WORLD REALTY INC.. TRREB
- C$599,9993 bd2 ba-- sqft20 Brimwood Blvd #57, Toronto, ON M1V 1B7For SaleMLS ID #E13669000, BLOORVIEW REALTY INC.. TRREB
- C$428,0002 bd2 ba-- sqft3088 Kennedy Rd #608, Toronto, ON M1V 5M4For SaleMLS ID #E13629534, TRADEWORLD REALTY INC. TRREB
