Luxury "Argento" Modern Condo By Award-Winning Developer Tridel !!! Bright, clean, move-in condition. Price includes one parking space and one locker. Modern Kitchen, Stainless steel kitchen appliances, quartz countertop, breakfast bar and backsplash, Open concept, functional one-bedroom layout with a walk-in closet, laminate floor throughout. Convenient Location: Close To Fairview Mall, Hwy 401 & DVP. Mins To Don Mills Subway, Bus Stop At The Door. Steps To Parks & Graydon Hall Manor! Excellent Amenities: 24-Hr Concierge, Exercise Room, Media Room, BBQ, Visitors Parking, etc. Don't Miss! Must see to appreciate!
For sale
C$425,000
18 Graydon Hall Dr #2006, Toronto, ON M3A 0A4
1beds
1baths
Apartment
Built in ----
-- sqft lot
$-- Zestimate®
C$--/sqft
C$570/mo HOA
What's special
Bright clean move-in conditionModern kitchenStainless steel kitchen appliancesQuartz countertopBreakfast barOpen conceptFunctional one-bedroom layout
- 11 hours |
- 1 |
- 0 |
Zillow last checked:
Listing updated:
Listed by:
RE/MAX CROSSROADS REALTY INC.
Source: TRREB,MLS®#: C13659076 Originating MLS®#: Toronto Regional Real Estate Board
Originating MLS®#: Toronto Regional Real Estate BoardFacts & features
Interior
Bedrooms & bathrooms
- Bedrooms: 1
- Bathrooms: 1
Bedroom
- Level: Flat
- Dimensions: 3.91 x 2.68
Dining room
- Level: Flat
- Dimensions: 5.38 x 2.98
Kitchen
- Level: Flat
- Dimensions: 2.33 x 4.41
Living room
- Level: Flat
- Dimensions: 5.38 x 2.98
Heating
- Fan Coil, Gas
Cooling
- Central Air
Appliances
- Laundry: Ensuite
Features
- Flooring: Carpet Free
- Basement: None
- Has fireplace: No
Interior area
- Living area range: 500-599 null
Video & virtual tour
Property
Parking
- Total spaces: 1
- Parking features: Garage
- Has garage: Yes
Features
- Exterior features: Juliette Balcony
- Has view: Yes
- View description: Park/Greenbelt
Details
- Parcel number: 766900742
Construction
Type & style
- Home type: Apartment
- Property subtype: Apartment
Materials
- Concrete
Details
- Builder name: Tridel
Community & HOA
Community
- Security: Concierge/Security, Smoke Detector(s)
HOA
- Amenities included: Exercise Room, Party Room/Meeting Room, Recreation Room
- Services included: Building Insurance Included, Parking Included
- HOA fee: C$570 monthly
- HOA name: TSCC
Location
- Region: Toronto
Financial & listing details
- Annual tax amount: C$2,447
- Date on market: 8/10/2026
Price history
Price history is unavailable.
Public tax history
Tax history is unavailable.
Climate risks
Neighborhood: Parkwoods
Nearby schools
GreatSchools rating
No schools nearby
We couldn't find any schools near this home.
- C$588,0002 bd2 ba-- sqft18 Graydon Hall Dr #1903, Toronto, ON M3A0A4For Sale

- C$579,9002 bd2 ba-- sqft18 Graydon Hall Dr #809, Toronto, ON M3A0A2For Sale
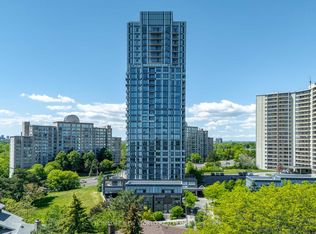
- C$443,8001 bd1 ba-- sqft18 Graydon Hall Dr #212, Toronto, ON M3A0A4For Sale

- C$2,3002 bd1 ba-- sqft18 Graydon Hall Dr #301, Toronto, ON M3A0A4For Rent
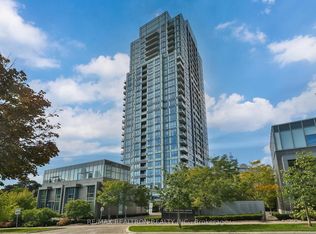
- C$2,3002 bd1 ba-- sqft18 Graydon Hall Dr #1412, Toronto, ON M3A0A4For Rent
- C$499,0002 bd1 ba-- sqft18 Graydon Hall Dr UNIT 312, Toronto, ON M3A0A2For Sale
- C$--1 bd1 ba692 sqft18 Graydon Hall Dr #CONDO, Toronto, ON M3A0A2Off Market
- C$619,0002 bd2 ba-- sqft18 Graydon Hall Dr #909, Toronto, ON M3A0A2For Sale
Similar homes
- C$443,8001 bd1 ba-- sqftArgento, Toronto, ON M3A 0A4For SaleMLS ID #C13592578, CENTURY 21 MYPRO REALTY. TRREB
- C$409,0002 bd1 ba-- sqft1350 York Mills Rd #2006, Toronto, ON M3A 2A1For Sale
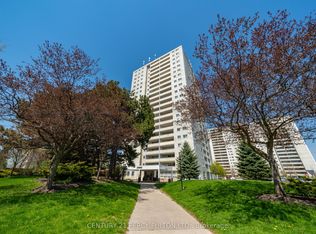 MLS ID #C13656494, CENTURY 21 PERCY FULTON LTD.. TRREB
 - C$379,8002 bd1 ba-- sqft20 Forest Manor Rd #703, Toronto, ON M2J 1M2For Sale
 MLS ID #C13647624, RE/MAX HALLMARK REALTY LTD.. TRREB
 - C$450,0002 bd1 ba-- sqft275 Yorkland Rd Unit 1805, Toronto, ON M2J 0B4For Sale
 MLS ID #C13640586, SAGE REAL ESTATE LIMITED. TRREB
 - C$399,9993 bd2 ba-- sqft20 Forest Manor Rd #1611, Toronto, ON M2J 1M2For SaleMLS ID #C13630588, HOMELIFE/MIRACLE REALTY LTD. TRREB
- C$498,0002 bd1 ba-- sqft70 Forest Manor Rd Unit 1303, Toronto, ON M2J 0A9For SaleMLS ID #C13656882, SAGE REAL ESTATE LIMITED. TRREB
- C$495,0002 bd2 ba-- sqft10 Deerlick Ct #2005, Toronto, ON M3A 0A7For SaleMLS ID #C13641106, KELLER WILLIAMS REFERRED URBAN REALTY. TRREB
- C$399,8002 bd2 ba-- sqft18 Valley Woods Rd #813, Toronto, ON M3A 0A1For SaleMLS ID #C13612776, RIGHT AT HOME REALTY INC.. TRREB
- C$415,0002 bd1 ba-- sqft70 Old Sheppard Ave #112, Toronto, ON M2J 3L6For SaleMLS ID #C13628242, ROYAL LEPAGE SIGNATURE REALTY. TRREB
- C$488,0002 bd1 ba-- sqft188 Fairview Mall Dr #620, Toronto, ON M2J 2Z3For SaleMLS ID #C13653870, FIRST CLASS REALTY INC.. TRREB
- C$439,8001 bd1 ba-- sqft275 Yorkland Rd #3207, Toronto, ON M2J 0B4For SaleMLS ID #C13623906, HOMELIFE NEW WORLD REALTY INC.. TRREB
- C$379,0002 bd1 ba-- sqftYork Gardens, Toronto, ON M2J 1L2For SaleMLS ID #C13611482, RE/MAX REALTRON REALTY INC.. TRREB
- C$478,0001 bd1 ba-- sqft95 McMahon Dr #1105, Toronto, ON M2K 0C2For SaleMLS ID #C13646278, NU STREAM REALTY (TORONTO) INC.. TRREB
- C$420,0001 bd1 ba-- sqft128 Fairview Mall Dr #712, Toronto, ON M2J 0E8For SaleMLS ID #C13611260, RIGHT AT HOME REALTY INC.. TRREB
- C$424,9001 bd1 ba-- sqft29 Singer Ct #2306, Toronto, ON M2K 0B3For SaleMLS ID #C13610872, RIGHT AT HOME REALTY INC.. TRREB
- C$530,0001 bd1 ba-- sqft70 Forest Manor Rd #311, Toronto, ON M2J 0A9For SaleMLS ID #C13649644, iCloud Realty Ltd.. TRREB
- C$498,0002 bd1 ba-- sqft66 Forest Manor Rd #1201, Toronto, ON M2J 0B7For SaleMLS ID #C13641820, HOME STANDARDS BRICKSTONE REALTY. TRREB
- C$499,0002 bd1 ba-- sqftArgento, Toronto, ON M3A 0A2For SaleMLS ID #C13540798, KW Living Realty. TRREB
- C$468,0001 bd1 ba-- sqftTango 2, Toronto, ON M2K 0C4For SaleMLS ID #C13637300, SO, CALVIN . TRREB
- C$399,0001 bd1 ba-- sqft30 Herons Hill Way #1804, Toronto, ON M2J 0A7For SaleMLS ID #C13596050, PROPERTY XCHANGE REALTY POINT. TRREB
