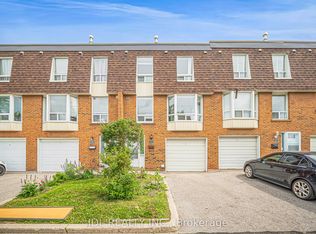
Looking for Exceptional Value? Look No Further! Welcome to Unit 8 at 301 Bridletowne Circle! This beautifully refreshed townhome is a fantastic opportunity for first-time buyers, families, or investors. Freshly painted and featuring new bathrooms, new kitchen cabinet doors, quartz countertops, double sink, stainless steel stove and range hood; new faucet and gas furnace, ready for you to move in and enjoy! Laminate flooring and LED lighting throughout add a clean, modern touch. The separate dining room overlooks a unique, impressive living room with soaring 10-foot ceilings, creating a bright, spacious atmosphere, perfect for family gathering and entertaining. The eat-in kitchen features two windows and additional storage cabinets. The generously sized primary bedroom offers double closets and large windows. The finished basement recreation room provides extra living space and can be used as a bedroom or home office. Rarely offered end-unit with your own private yard! One built-in garage and one driveway parking space add everyday convenience. Ideally situated in the heart of the L'Amoreaux community, close to Bridlewood Mall, parks, the library, grocery stores, and everyday amenities. A wonderful opportunity to own a move-in- ready home in a convenient and established neighbourhood! **ALL WINDOWS WILL BE REPLACED FOR FREE BY THE CONDO MANAGEMENT.**
For sale
C$588,000
301 Bridletowne Cir #8, Toronto, ON M1W 2H7
3beds
2baths
Townhouse
Built in ----
-- sqft lot
$-- Zestimate®
C$--/sqft
C$739/mo HOA
What's special
Beautifully refreshed townhomeFreshly paintedNew bathroomsNew kitchen cabinet doorsQuartz countertopsDouble sinkNew faucet
- 3 days
- 22
- 0
Zillow last checked:
Listing updated:
Listed by:
CENTURY 21 LEADING EDGE REALTY INC.
Source: TRREB,MLS®#: E14172302 Originating MLS®#: Toronto Regional Real Estate Board
Facts & features
Interior
Bedrooms & bathrooms
- Bedrooms: 3
- Bathrooms: 2
Primary bedroom
- Description: Primary Bedroom
- Level: Third
- Area: 14.09 Square Meters
- Area source: Other
- Dimensions: 4.50 x 3.13
Bedroom 2
- Description: Bedroom 2
- Level: Third
- Area: 9.41 Square Meters
- Area source: Other
- Dimensions: 3.84 x 2.45
Bedroom 3
- Description: Bedroom 3
- Level: Third
- Area: 9.1 Square Meters
- Area source: Other
- Dimensions: 3.50 x 2.60
Dining room
- Description: Dining Room
- Level: Second
- Area: 10.05 Square Meters
- Area source: Other
- Dimensions: 3.43 x 2.93
Kitchen
- Description: Kitchen
- Level: Second
- Area: 13.73 Square Meters
- Area source: Other
- Dimensions: 5.03 x 2.73
Laundry
- Description: Laundry
- Level: Sub-Basement
- Area: 0 Square Meters
- Area source: Other
Living room
- Description: Living Room
- Level: Main
- Area: 15.86 Square Meters
- Area source: Other
- Dimensions: 5.15 x 3.08
Recreation
- Description: Recreation
- Level: Lower
- Area: 15.96 Square Meters
- Area source: Other
- Dimensions: 5.10 x 3.13
Heating
- Forced Air, Gas
Cooling
- Central Air
Appliances
- Laundry: Ensuite
Features
- Flooring: Carpet Free
- Basement: Finished
- Has fireplace: No
Interior area
- Living area range: 1000-1199 null
Property
Parking
- Total spaces: 2
- Parking features: Private
- Has attached garage: Yes
Features
- Levels: Multi-Level
Details
- Parcel number: 111130102
Construction
Type & style
- Home type: Townhouse
- Property subtype: Townhouse
- Attached to another structure: Yes
Materials
- Brick
Community & HOA
HOA
- Services included: Water Included, Common Elements Included, Building Insurance Included, Parking Included
- HOA fee: C$739 monthly
- HOA name: YCC
Location
- Region: Toronto
Financial & listing details
- Annual tax amount: C$3,046
- Date on market: 11/11/2026
Price history
Price history is unavailable.
Public tax history
Tax history is unavailable.
Climate risks
Neighborhood: L'Amoureaux
Nearby schools
GreatSchools rating
No schools nearby
We couldn't find any schools near this home.

Similar homes
- C$549,0004 bd2 ba-- sqft165 Cherokee Blvd #244, Toronto, ON M2J 4T7For Sale
 MLS ID #C14177604, HOMELIFE LANDMARK REALTY INC.. TRREB
- C$599,0003 bd2 ba-- sqft70 Cass Ave #123, Toronto, ON M1T 3P9For Sale
 MLS ID #E14161504, HOMELIFE LANDMARK REALTY INC.. TRREB
- C$505,0003 bd2 ba-- sqft2330 Bridletowne Cir #2204, Toronto, ON M1W 3P6For Sale
 MLS ID #E14181638, RIGHT AT HOME REALTY INC.. TRREB
- C$738,8004 bd3 ba-- sqft270 Timberbank Blvd #75, Toronto, ON M1W 2M1For Sale
 MLS ID #E14169742, RE/MAX HALLMARK FIRST GROUP REALTY LTD.. TRREB
