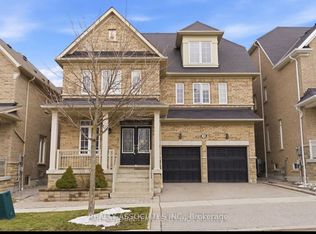
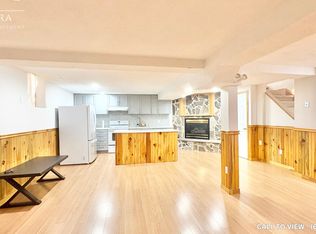
Welcome to this beautifully appointed home in one of Ajax's most sought-after family communities. Offering 3+2 spacious bedrooms and a thoughtfully designed layout, this freshly painted home features a bright, open-concept design filled with natural light. Enjoy generous living spaces, elegant principal rooms, and a professionally finished basement ideal for a growing family, home office, recreation, or multi-generational living. Perfectly located minutes from top-rated schools, parks, shopping, dining, recreation, transit, and major commuter routes. A move-in-ready home offering the perfect blend of comfort, style, and convenience.
Under contract
C$749,999
101 Booth Cres, Ajax, ON L1Z 1H7
5beds
3baths
Single Family Residence
Built in ----
3,311 Square Feet Lot
$-- Zestimate®
C$--/sqft
C$-- HOA
What's special
Beautifully appointed homeThoughtfully designed layoutFreshly painted homeGenerous living spacesElegant principal roomsProfessionally finished basement
- 14 days
- 40
- 5
Zillow last checked:
Listing updated:
Listed by:
REALTRIS INC.
Source: TRREB,MLS®#: E13779758 Originating MLS®#: Toronto Regional Real Estate Board
Originating MLS®#: Toronto Regional Real Estate BoardFacts & features
Interior
Bedrooms & bathrooms
- Bedrooms: 5
- Bathrooms: 3
Primary bedroom
- Level: Second
- Dimensions: 6.74 x 3.66
Bedroom 2
- Level: Second
- Dimensions: 2.74 x 2.62
Bedroom 3
- Level: Second
- Dimensions: 3.26 x 3.92
Bedroom 4
- Level: Basement
- Dimensions: 2.74 x 2.62
Bedroom 5
- Level: Basement
- Dimensions: 2.62 x 2.62
Breakfast
- Level: Main
- Dimensions: 3.05 x 2.5
Dining room
- Level: Main
- Dimensions: 3.35 x 6.1
Family room
- Level: Main
- Dimensions: 4.27 x 3.35
Kitchen
- Level: Main
- Dimensions: 2.78 x 2.44
Living room
- Level: Main
- Dimensions: 3.35 x 6.1
Heating
- Forced Air, Gas
Cooling
- Central Air
Features
- None
- Basement: Finished
- Has fireplace: Yes
Interior area
- Living area range: 1500-2000 null
Property
Parking
- Total spaces: 6
- Parking features: Available
- Has garage: Yes
Features
- Stories: 2
- Pool features: None
Lot
- Size: 3,311 Square Feet
Details
- Parcel number: 264170198
Construction
Type & style
- Home type: SingleFamily
- Property subtype: Single Family Residence
Materials
- Brick
- Foundation: Concrete
- Roof: Asphalt Shingle
Utilities & green energy
- Sewer: Sewer
Community & HOA
Location
- Region: Ajax
Financial & listing details
- Annual tax amount: C$5,797
- Date on market: 9/14/2026
Price history
Price history is unavailable.
Public tax history
Tax history is unavailable.
Climate risks
Neighborhood: Applecroft
Nearby schools
GreatSchools rating
No schools nearby
We couldn't find any schools near this home.

Similar homes
- C$828,0002 bd3 ba-- sqft44 Galea Dr, Ajax, ON L1Z 0J7For Sale
 MLS ID #E13819026, KW Living Realty. TRREB
 - C$899,0006 bd4 ba-- sqft29 Hemans Ct, Ajax, ON L1T 4B9For Sale
 MLS ID #E13560418, HOMELIFE/MIRACLE REALTY LTD. TRREB
 - C$999,9997 bd4 ba-- sqft1802 Liatris Dr, Pickering, ON L1X 0A8For Sale
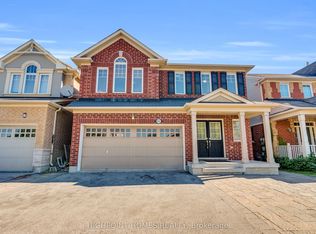 MLS ID #E13834744, HIGHPOINT HOMES REALTY. TRREB
 - C$899,9004 bd3 ba-- sqft30 Lloydminster Ave, Ajax, ON L1Z 0N8For Sale
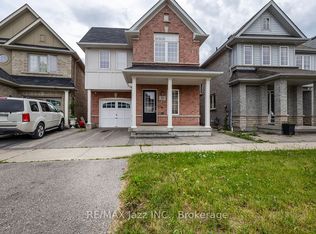 MLS ID #E13539460, RE/MAX Jazz INC.. TRREB
