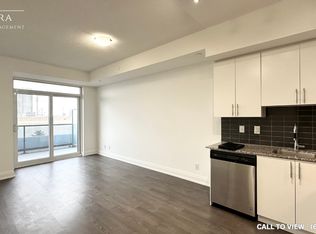
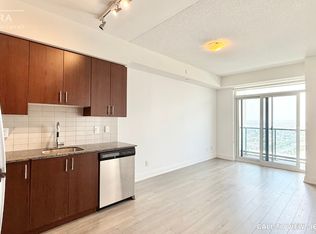
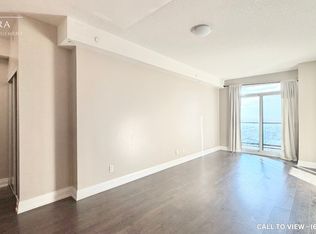
Welcome to Centro Square Condominiums, located in the heart of Woodbridge - one of Vaughan's most sought-after mixed-use communities. This stunning 1 Bedroom Plus Den suite has been freshly painted and offers a bright, open-concept layout thoughtfully designed for both comfort and function. The versatile den makes an ideal home office, guest space, or reading nook. Custom closet organizers add smart storage throughout, while the spacious principal rooms are framed by floor-to-ceiling windows that flood the unit with natural light and showcase a great southern view. Step out onto the large open balcony to enjoy unobstructed sightlines perfect for morning coffee or evening unwinding.The modern kitchen is finished with upgraded stainless steel appliances, a built-in dishwasher and microwave, and granite countertops, blending style with everyday practicality. One parking spot and one locker are included.Ideally situated steps from shopping, restaurants, cafés, and everyday amenities, with the TTC subway stop just minutes away and quick access to Highways 400, 407, and 7 commuting couldn't be easier.Centro Square delivers a true resort-style living experience with 24-hour concierge and security, an indoor pool, two saunas, a fully equipped fitness centre, yoga studio, party/meeting room, guest suites, and a beautifully landscaped rooftop terrace with BBQ. A fantastic opportunity for homeowners and investors alike.
New construction
C$489,000
3600 Highway 7 Rd #1201, Vaughan, ON L4L 0G7
2beds
1baths
Apartment
Built in ----
-- sqft lot
$-- Zestimate®
C$--/sqft
C$560/mo HOA
What's special
Freshly paintedBright open-concept layoutGreat southern viewBuilt-in dishwasher and microwave
- 2 days
- 2
- 0
Zillow last checked:
Listing updated:
Listed by:
RE/MAX REAL ESTATE CENTRE INC.
Source: TRREB,MLS®#: N13725462 Originating MLS®#: Toronto Regional Real Estate Board
Originating MLS®#: Toronto Regional Real Estate BoardFacts & features
Interior
Bedrooms & bathrooms
- Bedrooms: 2
- Bathrooms: 1
Primary bedroom
- Description: Primary Bedroom
- Level: Main
- Area: 13.12 Square Meters
- Area source: Other
- Dimensions: 4.30 x 3.05
Den
- Description: Den
- Level: Main
- Area: 5.2 Square Meters
- Area source: Other
- Dimensions: 2.13 x 2.44
Dining room
- Description: Dining Room
- Level: Main
- Area: 13.39 Square Meters
- Area source: Other
- Dimensions: 4.39 x 3.05
Kitchen
- Description: Kitchen
- Level: Main
- Area: 8.41 Square Meters
- Area source: Other
- Dimensions: 2.93 x 2.87
Living room
- Description: Living Room
- Level: Main
- Area: 13.39 Square Meters
- Area source: Other
- Dimensions: 4.39 x 3.05
Heating
- Forced Air, Gas
Cooling
- Central Air
Appliances
- Laundry: Ensuite
Features
- Other
- Flooring: Carpet Free
- Basement: None
- Has fireplace: No
Interior area
- Living area range: 600-699 null
Property
Parking
- Total spaces: 1
- Parking features: Underground
- Has attached garage: Yes
Features
- Exterior features: Enclosed Balcony
Lot
- Features: Park, Public Transit
Details
- Parcel number: 299120520
Construction
Type & style
- Home type: Apartment
- Property subtype: Apartment
- Attached to another structure: Yes
Materials
- Concrete
Condition
- New Construction
- New construction: Yes
Community & HOA
HOA
- Amenities included: Concierge, Guest Suites, Gym, Indoor Pool, Party Room/Meeting Room, Visitor Parking
- Services included: Heat Included, Water Included, Common Elements Included, Building Insurance Included, Parking Included
- HOA fee: C$560 monthly
- HOA name: TBD
Location
- Region: Vaughan
Financial & listing details
- Annual tax amount: C$2,147
- Date on market: 8/29/2026
Price history
Price history is unavailable.
Public tax history
Tax history is unavailable.
Climate risks
Neighborhood: L4L
Nearby schools
GreatSchools rating
No schools nearby
We couldn't find any schools near this home.
Similar homes
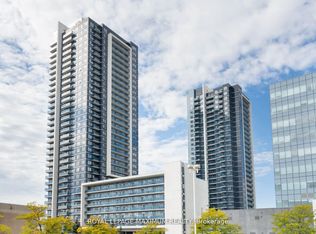
- C$489,9002 bd1 ba-- sqftCentro Square, Vaughan, ON L4L 0G7For Sale
 MLS ID #N13641902, ROYAL LEPAGE MAXIMUM REALTY. TRREB
 - C$499,9002 bd1 ba-- sqft3600 Highway 7 Rd #603, Vaughan, ON L4L 0G7For Sale
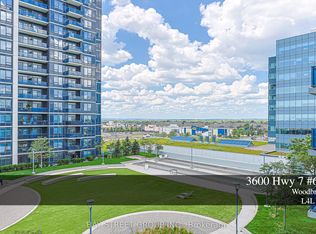 MLS ID #N13621622, BAY STREET GROUP INC.. TRREB
 - C$499,9992 bd1 ba-- sqft3600 Highway 7 Rd #Lph03, Vaughan, ON L4L 0G7For Sale
 MLS ID #N13554416, RIGHT AT HOME REALTY INC.. TRREB
 - C$469,9002 bd2 ba-- sqft950 Portage Pkwy #4107, Vaughan, ON L4K 4Z4For Sale
 MLS ID #N13729112, HOMELIFE/MIRACLE REALTY LTD. TRREB
