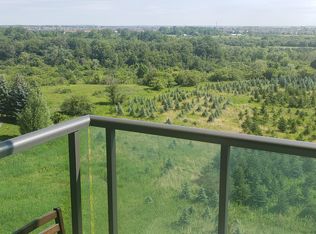
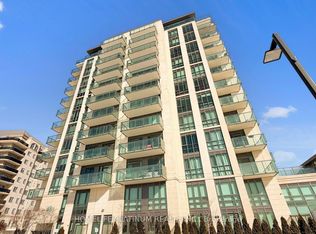
Wake up to unobstructed sunrises over Claireville Conservation Area from your private east-facing balcony—one of the best views in Brampton. Inside, 9-foot ceilings and genuine floor-to-ceiling windows pour natural light across an open-concept living space finished in durable laminate and sleek tile. The granite-topped kitchen features a complete Frigidaire stainless package, breakfast bar, and under-cabinet lighting, while the versatile den makes a perfect home office or guest niche. A generous bedroom offers mirrored closets and those same panoramic windows. Enjoy the convenience of two owned underground parking spots, along with a locker and in-suite laundry. The Clairington pampers residents with a well-equipped fitness centre, stylish party room, guest suite, visitor parking and 24/7 on-call concierge. Step outside to 343 hectares of forest, ravines and multi-use trails—the Claireville Conservation Area is your backyard playground for hiking, cycling and bird-watching. Quick access to HWY 407/427/410, Bramalea GO, retail plazas, and Chinguacousy Park keeps life connected yet refreshingly serene. Whether you’re a first-time buyer, downsizer or investor, this turnkey suite delivers lifestyle, nature, and convenience in one polished package. Book your private tour today and experience the view for yourself!
Sold for $450,000
C$450,000
45 Yorkland Blvd #904, Brampton, ON L6P 4B4
1beds
710sqft
Condo/Apt Unit, Residential, Condominium
Built in ----
-- sqft lot
$-- Zestimate®
C$634/sqft
C$2,190 Estimated rent
Home value
Not available
Estimated sales range
Not available
Not available
Owner options
List your home for rent
C$2,190/mo
Rent Zestimate®
Find your next renter with Zillow Rental Manager. Plus, with online applications, you can quickly screen prospective tenants – for free.
C$2,190/mo
Rent Zestimate®
Refinance and save
C$2,533/mo
Est. payment
Refinancing to a lower rate could help reduce your monthly payments and save thousands over the life of the loan.
C$2,533/mo
Est. payment
Explore your selling options
Work with a Zillow partner agent
Leverage their expertise and Zillow's premium Showcase listings to get your home seen by more buyers.
Get startedList with your own agent
Get your home in front of millions of buyers by listing it on Zillow.
Learn how to do itSell it yourself
Take full control of how buyers see your home on Zillow by listing For Sale by Owner (FSBO).
List your homeWhat's special
Zillow last checked:
Listing updated:
Listed by:
Ariel Kormendy, Salesperson,
Century 21 Miller Real Estate Ltd.,
Adrian Trott, Salesperson,
Century 21 Miller Real Estate Ltd.
Source: ITSO,MLS®#: 40756631Originating MLS®#: Cornerstone Association of REALTORS®
Facts & features
Interior
Bedrooms & bathrooms
- Bedrooms: 1
- Bathrooms: 1
- Full bathrooms: 1
- Main level bathrooms: 1
- Main level bedrooms: 1
Bedroom
- Level: Main
Bathroom
- Features: 4-Piece
- Level: Main
Den
- Level: Main
Dining room
- Level: Main
Kitchen
- Level: Main
Laundry
- Level: Main
Living room
- Level: Main
Heating
- Heat Pump
Cooling
- Central Air
Appliances
- Included: Dishwasher, Dryer, Microwave, Refrigerator, Stove, Washer
- Laundry: In-Suite, Laundry Room
Features
- None
- Has fireplace: No
Interior area
- Total structure area: 710
- Total interior livable area: 710 sqft
- Finished area above ground: 710
Property
Parking
- Total spaces: 2
- Parking features: No Driveway Parking
- Garage spaces: 2
- Details: Assigned Space: 15 / 16
Features
- Patio & porch: Open
- Frontage type: East
Lot
- Features: Urban, Greenbelt, Highway Access, Public Transit, Schools, Shopping Nearby, Trails
Details
- Parcel number: 199740083
- Zoning: R4A
Construction
Type & style
- Home type: Condo
- Architectural style: 1 Storey/Apt
- Property subtype: Condo/Apt Unit, Residential, Condominium
- Attached to another structure: Yes
Materials
- Concrete, Steel Siding
- Foundation: Poured Concrete
- Roof: Flat
Condition
- 6-15 Years
- New construction: No
Utilities & green energy
- Sewer: Sewer (Municipal)
- Water: Municipal
Community & HOA
Community
- Security: None
HOA
- Has HOA: Yes
- Amenities included: Concierge, Elevator(s), Fitness Center, Guest Suites, Party Room, Parking
- Services included: Insurance, Maintenance Grounds
- HOA fee: C$632 monthly
Location
- Region: Brampton
Financial & listing details
- Price per square foot: C$634/sqft
- Annual tax amount: C$3,361
- Date on market: 8/7/2025
- Inclusions: Dishwasher, Dryer, Microwave, Refrigerator, Stove, Washer
Price history
| Date | Event | Price |
|---|---|---|
| 11/17/2025 | Sold | C$450,000C$634/sqft |
Source: ITSO #40756631 Report a problem | ||
Public tax history
Tax history is unavailable.
Neighborhood: L6P
Nearby homes
- C$--1 bd1 ba720 sqft45 Yorkland Blvd #605, Brampton, ON L6P4B4Off Market
- C$479,9992 bd2 ba-- sqft45 Yorkland Blvd #1106, Brampton, ON L6P4B4For Sale
- C$849,9993 bd2 ba-- sqft45 Yorkland Blvd #105, Brampton, ON L6P4B4For Sale

- C$2,8502 bd2 ba-- sqft45 Yorkland Blvd UNIT 302, Brampton, ON L6P4B4For Rent

- C$--1 bd1 ba800 sqft45 Yorkland Blvd, Brampton, ON L6P4B4Off Market
- C$369,0002 bd1 ba-- sqft45 Yorkland Blvd UNIT 209, Brampton, ON L6P4B4For Sale
- C$499,9002 bd1 ba-- sqft45 Yorkland Blvd UNIT 206, Brampton, ON L6P4B4For Sale
- C$699,0002 bd2 ba-- sqft55 Yorkland Blvd #PENTHOUSE 1202, Brampton, ON L6P4K9For Sale
Nearby schools
GreatSchools rating
No schools nearby
We couldn't find any schools near this home.
- Ontario
- Peel Regional Municipality
- Brampton
- L6P 4B4
- 45 Yorkland Blvd Unit 904
