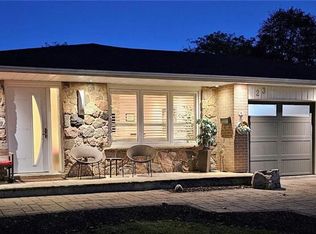
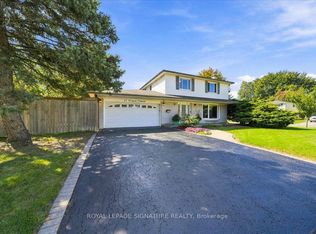
Welcome to this exceptionally well-maintained, three-bedroom, two-bathroom, backsplit home, ideally situated on the prestigious West Side of Peel Village, one of Brampton's most desirable family neighborhoods. Boasting amazing curb appeal, this inviting home offers a wonderful combination of space, comfort and functionality. Hardwood flooring throughout and elegant crown mouldings add a timeless touch, while all three bedrooms are generously sized to accommodate the needs of a growing family. The galley-style kitchen provides a practical layout, while the finished basement offers additional living space, featuring a comfortable recreation room complete with a gas fireplace, perfect for relaxing and entertaining. Step outside to a private, beautifully landscaped backyard with a patio, creating an ideal setting for outdoor dining and enjoying the warmer months. A double-car garage and parking for up to six vehicles provide exceptional convenience for families and guests alike. Located in a highly sought-after, family-friendly community, this home is close to parks. Scenic pathways and quality schools, with easy access to major highways, make commuting convenient while enjoying the benefits of the established residential neighborhood.
For sale
C$899,900
30 Parkview Pl, Brampton, ON L6W 2G3
3beds
2baths
Single Family Residence
Built in ----
6,331 Square Feet Lot
$-- Zestimate®
C$--/sqft
C$-- HOA
What's special
Amazing curb appealHardwood flooring throughoutElegant crown mouldingsGalley-style kitchenFinished basementComfortable recreation roomGas fireplace
- 6 days
- 10
- 0
Zillow last checked:
Listing updated:
Listed by:
ROYAL LEPAGE CREDIT VALLEY REAL ESTATE
Source: TRREB,MLS®#: W14125758 Originating MLS®#: Toronto Regional Real Estate Board
Facts & features
Interior
Bedrooms & bathrooms
- Bedrooms: 3
- Bathrooms: 2
Heating
- Forced Air, Gas
Cooling
- Central Air
Appliances
- Included: Water Heater
Features
- Floor Drain, Water Meter
- Basement: Crawl Space,Finished
- Has fireplace: Yes
- Fireplace features: Recreation Room
Interior area
- Living area range: 1100-1500 null
Video & virtual tour
Property
Parking
- Total spaces: 6
- Parking features: Garage
- Has garage: Yes
Features
- Patio & porch: Patio
- Pool features: None
Lot
- Size: 6,331 Square Feet
- Features: Fenced Yard, Golf, Hospital, Place Of Worship, School, School Bus Route
Details
- Parcel number: 140490040
Construction
Type & style
- Home type: SingleFamily
- Property subtype: Single Family Residence
Materials
- Aluminum Siding, Brick
- Foundation: Concrete
- Roof: Asphalt Shingle
Utilities & green energy
- Sewer: Sewer
Community & HOA
Community
- Security: Carbon Monoxide Detector(s), Smoke Detector(s)
Location
- Region: Brampton
Financial & listing details
- Annual tax amount: C$6,868
- Date on market: 10/28/2026
Price history
Price history is unavailable.
Public tax history
Tax history is unavailable.
Climate risks
Neighborhood: Brampton East
Nearby schools
GreatSchools rating
No schools nearby
We couldn't find any schools near this home.

Similar homes
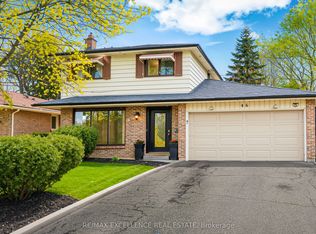
- C$969,0005 bd2 ba1.3k sqft375 Bartley Bull Pkwy, Brampton, ON L6W 2M1For Sale
 MLS ID #40875792, Lydia Robertson, Salesperson, CENTURY 21 MILLENNIUM INC. ITSO
- C$879,0004 bd3 ba-- sqft298 Bartley Bull Pkwy, Brampton, ON L6W 2L3For Sale
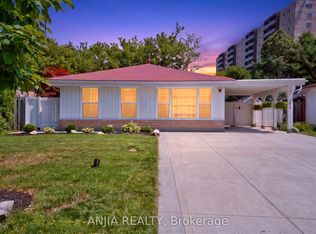 MLS ID #W14127646, ANJIA REALTY. TRREB
- C$899,9994 bd2 ba-- sqft464 Bartley Bull Pkwy, Brampton, ON L6W 2M8For Sale
 MLS ID #W13788144, ROYAL LEPAGE SIGNATURE REALTY. TRREB
- C$899,0004 bd2 ba-- sqft17 Palgrave Cres, Brampton, ON L6W 1E1For Sale
 MLS ID #W13825756, ROYAL LEPAGE SIGNATURE REALTY. TRREB
