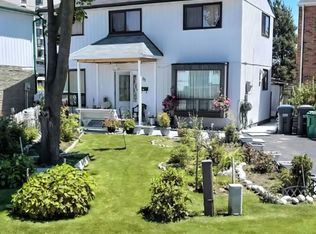
Welcome to this charming and beautifully updated detached bungalow, offering the perfect combination of comfort, style, and convenience! An excellent opportunity for first-time buyers, downsizers, and investors. Step inside to discover a spacious, sun-filled living and dining area with an inviting open-concept layout. The modernized kitchen features stainless steel appliances, a convenient breakfast bar, and plenty of space for everyday living. Laminate flooring adds a warm and stylish touch throughout the main living areas and primary bedroom. This well-maintained home also offers several valuable improvements, including an owned tankless water heater, upgraded 125-amp electrical panel with ESA certification, exterior pot lights, and updated windows and siding (2015). The backyard provides a peaceful and private setting with no neighbors directly behind, along with a lovely stone patio ideal for outdoor gatherings and summer evenings. Enjoy an unbeatable location close to Bramalea City Centre, Chinguacousy Park, schools, public transportation, walking trails, library, and other everyday conveniences. Easy access to major highways and nearby healthcare facilities makes this property even more appealing. A wonderful place to call home or a smart addition to your investment portfolio!
For sale
C$549,000
87 Huntingwood Cres, Brampton, ON L6S 1S5
2beds
1baths
Single Family Residence
Built in ----
957 Square Feet Lot
$-- Zestimate®
C$--/sqft
C$-- HOA
What's special
Inviting open-concept layoutModernized kitchenStainless steel appliancesConvenient breakfast barExterior pot lights
- 3 days
- 24
- 2
Zillow last checked:
Listing updated:
Listed by:
COLDWELL BANKER THE REALTY GROUP
Source: TRREB,MLS®#: W14100894 Originating MLS®#: Toronto Regional Real Estate Board
Facts & features
Interior
Bedrooms & bathrooms
- Bedrooms: 2
- Bathrooms: 1
Primary bedroom
- Level: Main
- Dimensions: 4.14 x 3.22
Bedroom 2
- Level: Main
- Dimensions: 2.51 x 3.04
Dining room
- Level: Main
- Dimensions: 3.27 x 2.81
Foyer
- Level: Main
- Dimensions: 2.56 x 1.16
Kitchen
- Level: Main
- Dimensions: 3.17 x 2.37
Laundry
- Level: Basement
- Dimensions: 2.06 x 1.64
Living room
- Level: Main
- Dimensions: 4.81 x 3.18
Recreation
- Level: Basement
- Dimensions: 6.05 x 6.23
Recreation
- Level: Basement
- Dimensions: 5.61 x 4.02
Heating
- Forced Air, Gas
Cooling
- Central Air
Appliances
- Included: Water Heater Owned, Instant Hot Water
Features
- Primary Bedroom - Main Floor
- Flooring: Carpet Free
- Basement: Unfinished
- Has fireplace: No
Interior area
- Living area range: 700-1100 null
Video & virtual tour
Property
Parking
- Total spaces: 2
- Parking features: Private
Features
- Pool features: None
Lot
- Size: 957 Square Feet
- Features: Library, Park, Place Of Worship, Public Transit, Rec./Commun.Centre, Skiing, Irregular Lot
Details
- Parcel number: 141710448
Construction
Type & style
- Home type: SingleFamily
- Architectural style: Bungalow
- Property subtype: Single Family Residence
Materials
- Vinyl Siding
- Foundation: Poured Concrete
- Roof: Asphalt Shingle
Utilities & green energy
- Sewer: Sewer
Community & HOA
Location
- Region: Brampton
Financial & listing details
- Annual tax amount: C$3,986
- Date on market: 10/21/2026
Price history
Price history is unavailable.
Public tax history
Tax history is unavailable.
Climate risks
Neighborhood: Central Park
Nearby schools
GreatSchools rating
No schools nearby
We couldn't find any schools near this home.

Similar homes
- C$599,0004 bd2 ba-- sqft1 Hawkins Ct, Brampton, ON L6S 2N7For Sale
 MLS ID #W13858138, RE/MAX REAL ESTATE CENTRE INC.. TRREB
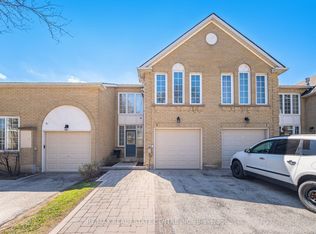
- C$549,9024 bd4 ba-- sqft3 Hartnell Sq #2, Brampton, ON L6S 5W7For Sale
 MLS ID #W13781648, RE/MAX REAL ESTATE CENTRE INC.. TRREB
- C$575,0005 bd2 ba-- sqft9 Havenbrook Ct, Brampton, ON L6S 2B4For Sale
 MLS ID #W13738642, RE/MAX GOLD REALTY INC.. TRREB
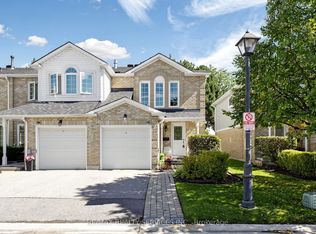
- C$550,0003 bd2 ba-- sqft74 Heathcliffe Sq, Brampton, ON L6S 5R4For Sale
 MLS ID #W13778554, RE/MAX REALTY SERVICES INC.. TRREB
