Attn: Handyman, fixer uppers, flippers and do - it - yourselfers ! Well priced detached 4 bedroom home on a quiet crescent backing onto park land in the desirable Central Park area of Brampton. Being sold " as is ", needs cosmetic renovations and is priced accordingly. All fixtures are included " as is " and seller reserves the right to leave fixtures / chattels in the home on closing day. Best value for a detached home in the area ( at time of listing ) and will sell quickly ! Two car driveway is currently being used for the access ramp ( included with home ). " For Sale " sign on property but no key or lockbox. Walking distance to schools, Chinguscousy Park, Bramalea City Center mall and bus terminal.
For sale
C$524,000
49 Huntingwood Cres, Brampton, ON L6S 1S5
4beds
1baths
Single Family Residence
Built in ----
2,519 Square Feet Lot
$-- Zestimate®
C$--/sqft
C$-- HOA
What's special
Quiet crescentBacking onto park landTwo car driveway
- 8 days
- 27
- 0
Zillow last checked:
Listing updated:
Listed by:
RE/MAX REALTY SERVICES INC.
Source: TRREB,MLS®#: W14085154 Originating MLS®#: Toronto Regional Real Estate Board
Facts & features
Interior
Bedrooms & bathrooms
- Bedrooms: 4
- Bathrooms: 1
Primary bedroom
- Level: Second
- Dimensions: 4.9 x 2.84
Bedroom 2
- Level: Second
- Dimensions: 3 x 2.43
Bedroom 3
- Level: Second
- Dimensions: 2.95 x 2.43
Bedroom 4
- Level: Second
- Dimensions: 2.68 x 2.16
Dining room
- Level: Main
- Dimensions: 3.23 x 2.63
Kitchen
- Level: Main
- Dimensions: 5.56 x 2.73
Living room
- Level: Main
- Dimensions: 5.53 x 3.16
Recreation
- Level: Second
- Dimensions: 5.22 x 5.22
Heating
- Baseboard, Electric
Cooling
- None
Features
- None
- Basement: Partially Finished
- Has fireplace: No
Interior area
- Living area range: 1100-1500 null
Property
Parking
- Total spaces: 2
- Parking features: Private
Features
- Stories: 2
- Pool features: None
Lot
- Size: 2,519 Square Feet
- Features: Fenced Yard, Park, Public Transit, Rec./Commun.Centre, School
Details
- Additional structures: Garden Shed
- Parcel number: 141710970
Construction
Type & style
- Home type: SingleFamily
- Property subtype: Single Family Residence
Materials
- Aluminum Siding
- Foundation: Poured Concrete
- Roof: Asphalt Shingle
Utilities & green energy
- Sewer: Sewer
Community & HOA
Location
- Region: Brampton
Financial & listing details
- Annual tax amount: C$3,590
- Date on market: 10/16/2026
Price history
Price history is unavailable.
Public tax history
Tax history is unavailable.
Climate risks
Neighborhood: Central Park
Nearby schools
GreatSchools rating
No schools nearby
We couldn't find any schools near this home.
Similar homes
- C$549,0002 bd1 ba-- sqft87 Huntingwood Cres, Brampton, ON L6S 1S5For Sale
 MLS ID #W14100894, COLDWELL BANKER THE REALTY GROUP. TRREB
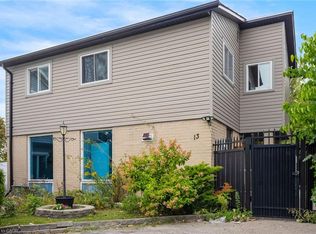
- C$615,0004 bd3 ba1.2k sqft13 Holmstead Ct, Brampton, ON L6S 1R9For Sale
 MLS ID #40855380, Shannon Sullivan, Broker, RE/MAX Escarpment Realty Inc.. ITSO
- C$499,9003 bd2 ba-- sqft6 Hector Ct, Brampton, ON L6S 1P1For Sale
 MLS ID #W14027484, ROYAL LEPAGE VISION REALTY. TRREB
- C$599,0004 bd2 ba-- sqft1 Hawkins Ct, Brampton, ON L6S 2N7For Sale
 MLS ID #W13858138, RE/MAX REAL ESTATE CENTRE INC.. TRREB
