Welcome to this spacious 5-level backsplit in a prime Brampton location, just steps from Bovaird Drive and Kennedy Road. The upper unit features 4 generous bedrooms and 2 full bathrooms, ideal for a growing family. The fully legal basement apartment offers an additional 2 bedrooms and a separate 3-piece bathroom, providing excellent rental income potential or extended-family living. With a large, functional layout, separate entrances and a sought-after location near major routes, schools, parks, shopping, and transit, this property is perfect for first-time buyers, investors, or multi-generational families.
For sale
C$739,900
117 Simmons Blvd, Brampton, ON L6V 3X4
6beds
3baths
Single Family Residence
Built in ----
3,007 Square Feet Lot
$-- Zestimate®
C$--/sqft
C$-- HOA
What's special
Fully legal basement apartmentLarge functional layoutSeparate entrances
- 1 day |
- 6 |
- 0 |
Zillow last checked:
Listing updated:
Listed by:
HOMELIFE SILVERCITY REALTY INC.
Source: TRREB,MLS®#: W13708500 Originating MLS®#: Toronto Regional Real Estate Board
Originating MLS®#: Toronto Regional Real Estate BoardFacts & features
Interior
Bedrooms & bathrooms
- Bedrooms: 6
- Bathrooms: 3
Primary bedroom
- Level: Lower
- Dimensions: 3.35 x 2.92
Primary bedroom
- Level: Upper
- Dimensions: 3.68 x 3.74
Bedroom 2
- Level: Upper
- Dimensions: 2.46 x 3.59
Bedroom 2
- Level: Lower
- Dimensions: 3.35 x 2.62
Bedroom 3
- Level: Upper
- Dimensions: 3.04 x 3.65
Bedroom 4
- Level: Ground
- Dimensions: 2.71 x 2.92
Dining room
- Level: Main
- Dimensions: 6.7 x 3.71
Family room
- Level: Ground
- Dimensions: 6.94 x 3.81
Kitchen
- Level: Lower
- Dimensions: 3.65 x 5.05
Kitchen
- Level: Main
- Dimensions: 3.74 x 2.62
Living room
- Level: Lower
- Dimensions: 3.29 x 6.7
Living room
- Level: Main
- Dimensions: 6.7 x 3.71
Heating
- Forced Air, Gas
Cooling
- Central Air
Features
- None
- Basement: Finished,Separate Entrance
- Has fireplace: Yes
Interior area
- Living area range: 1500-2000 null
Property
Parking
- Total spaces: 3
- Parking features: Private
- Has garage: Yes
Features
- Pool features: None
Lot
- Size: 3,007 Square Feet
Details
- Parcel number: 141420166
Construction
Type & style
- Home type: SingleFamily
- Property subtype: Single Family Residence
Materials
- Concrete
- Foundation: Poured Concrete
- Roof: Asphalt Shingle
Utilities & green energy
- Sewer: Sewer
Community & HOA
Location
- Region: Brampton
Financial & listing details
- Annual tax amount: C$5,187
- Date on market: 8/24/2026
Price history
Price history is unavailable.
Public tax history
Tax history is unavailable.
Climate risks
Neighborhood: MADOC
Nearby schools
GreatSchools rating
No schools nearby
We couldn't find any schools near this home.
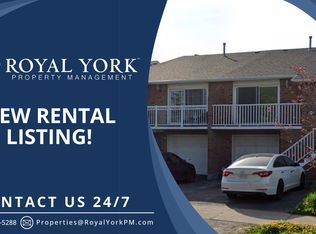
- C$--2 bd1 ba700 sqft109 Simmons Blvd #2, Brampton, ON L6V3X4Off Market
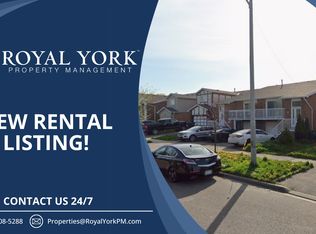
- C$--4 bd3 ba1.3k sqft109 Simmons Blvd, Brampton, ON L6V3X4Off Market
- C$--1 bd1 ba600 sqft20 Pluto Dr #2, Brampton, ON L6V3W5Off Market
- C$749,9004 bd3 ba-- sqft18 Pluto Dr, Brampton, ON L6V3W5For Sale

- C$--1 bd1 ba132 sqft143 Simmons Blvd, Brampton, ON L6V3X5Off Market
- C$--2 bd1 ba1k sqft26 Simmons Blvd #26, Brampton, ON L6V3V5Off Market
- C$779,9005 bd4 ba-- sqft41 Simmons Blvd, Brampton, ON L6V3V4For Sale
- C$729,0004 bd4 ba1.5k sqft128 Toba Cres, Brampton, ON L6Z4R9For Sale
Similar homes
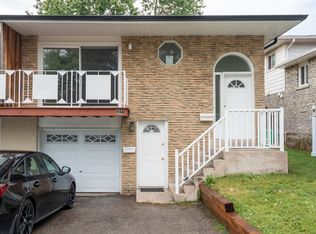
- C$849,9996 bd3 ba-- sqft144 Abell Dr, Brampton, ON L6V 2Z8For Sale
 MLS ID #W13708698, RE/MAX EXCELLENCE REAL ESTATE. TRREB
 - C$769,0005 bd3 ba-- sqft65 Abell Dr, Brampton, ON L6V 2W1For Sale
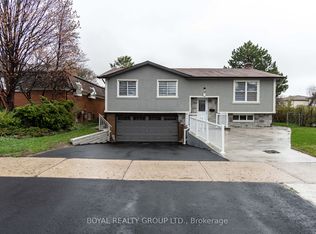 MLS ID #W13523324, BOYAL REALTY GROUP LTD.. TRREB
 - C$749,8884 bd2 ba-- sqft26 Royal Salisbury Way, Brampton, ON L6V 3J6For Sale
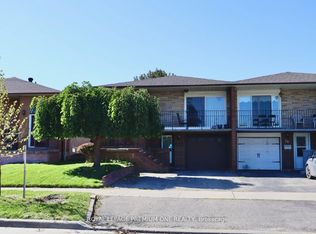 MLS ID #W13088156, ROYAL LEPAGE PREMIUM ONE REALTY. TRREB
 - C$699,0003 bd3 ba-- sqft137 Pressed Brick Dr, Brampton, ON L6V 4K5For Sale
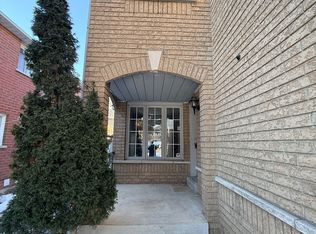 MLS ID #W13584350, HOMELIFE/MIRACLE REALTY LTD. TRREB
 - C$829,0004 bd4 ba-- sqft22 Blue Whale Blvd, Brampton, ON L6R 2M2For SaleMLS ID #W13675270, RE/MAX GOLD REALTY INC.. TRREB
- C$729,5004 bd3 ba-- sqft6 Gold Finch Ct, Brampton, ON L6S 2K7For SaleMLS ID #W13626170, HOMELIFE/RESPONSE REALTY INC.. TRREB
- C$699,0003 bd4 ba-- sqft40 Sweetwood Cir, Brampton, ON L7A 2X7For SaleMLS ID #W13675456, RE/MAX REALTY ENTERPRISES INC.. TRREB
- C$899,7005 bd3 ba-- sqft77 Blackthorn Ln, Brampton, ON L6V 3L1For SaleMLS ID #W13456188, GLOBAL BRICKS EXECUTIVE HOMES REALTY. TRREB
- C$699,9004 bd3 ba-- sqft27 Lofty Pines Pl, Brampton, ON L6R 1K6For SaleMLS ID #W13617542, RE/MAX GOLD REALTY INC.. TRREB
- C$701,1004 bd3 ba-- sqft20 Belinda Dr, Brampton, ON L7A 2W6For SaleMLS ID #W13610946, CENTURY 21 PEOPLE`S CHOICE REALTY INC.. TRREB
- C$730,0004 bd2 ba-- sqft1367 Freeport Dr, Mississauga, ON L5C 1S5For SaleMLS ID #W13707672, RE/MAX REAL ESTATE CENTRE INC.. TRREB
- C$799,7865 bd3 ba-- sqft3628 Anniversary Rd, Mississauga, ON L5C 2G1For SaleMLS ID #W13707072, CENTURY 21 GREEN REALTY INC.. TRREB
- C$699,9004 bd3 ba-- sqft40 Flamingo Cres, Brampton, ON L6T 2G5For SaleMLS ID #W13605512, ACCSELL REALTY INC.. TRREB
- C$799,9004 bd2 ba-- sqft13 Brookdale Cres, Brampton, ON L6T 1M8For SaleMLS ID #W13636924, CENTURY 21 PEOPLE`S CHOICE REALTY INC.. TRREB
- C$829,9004 bd4 ba-- sqft6 Albemarle Ct, Brampton, ON L6Z 1R4For SaleMLS ID #W13141512, RE/MAX REALTRON REALTY INC.. TRREB
- C$808,0005 bd4 ba-- sqft20 Cranberry Cres, Brampton, ON L6Y 4P7For SaleMLS ID #W13603450, RE/MAX WEST REALTY INC.. TRREB
- C$749,0004 bd3 ba-- sqft1 Hudson Dr, Brampton, ON L6Y 2N6For SaleMLS ID #W13163694, HOMELIFE/MIRACLE REALTY LTD. TRREB
- C$879,0005 bd4 ba-- sqft68 Vintage Gate, Brampton, ON L6X 5C2For SaleMLS ID #W13212354, CITYSCAPE REAL ESTATE LTD.. TRREB
- C$800,0003 bd3 ba-- sqft92 Sewells Ln, Brampton, ON L7A 2Z7For SaleMLS ID #W13550882, CENTURY 21 HERITAGE GROUP LTD.. TRREB
- C$879,0004 bd4 ba-- sqft84 Tideland Dr, Brampton, ON L7A 2W1For SaleMLS ID #W13663844, CENTURY 21 PROPERTY ZONE REALTY INC.. TRREB
