Welcome to this beautifully maintained detached home in the heart of sought-after Peel Village, showcasing true pride of ownership. Situated on a premium, quiet crescent with no sidewalks and unobstructed backyard views, this home offers a spacious living and dining area filled with natural light, upgraded flooring, and a newly renovated kitchen (2026) featuring quartz countertops and S/S appliances. Enjoy three generously sized bedrooms, three washrooms, including a renovated upstairs bathroom (2021) and ensuite washroom (2026), plus a finished basement with ample storage. The bright sunroom provides additional living space overlooking the private backyard. Additional peace of mind comes with newly replaced shingles (2026). Located in a mature, family-friendly neighbourhood close to reputable schools, parks, splash pads, community centres, and everyday amenities. Just minutes from Brampton Gateway Terminal, Brampton GO Station, and Highways 410, 407, and 401.
For sale
C$879,900
43 Melville Cres, Brampton, ON L6W 2S3
4beds
3baths
Single Family Residence
Built in ----
5,000 Square Feet Lot
$-- Zestimate®
C$--/sqft
C$-- HOA
What's special
Unobstructed backyard viewsUpgraded flooringThree generously sized bedroomsRenovated upstairs bathroomEnsuite washroomNewly replaced shingles
- 1 hour
- 0
- 0
Zillow last checked:
Listing updated:
Listed by:
RE/MAX REALTY SERVICES INC.
Source: TRREB,MLS®#: W13743404 Originating MLS®#: Toronto Regional Real Estate Board
Originating MLS®#: Toronto Regional Real Estate BoardFacts & features
Interior
Bedrooms & bathrooms
- Bedrooms: 4
- Bathrooms: 3
Primary bedroom
- Level: Upper
- Dimensions: 4.92 x 3.1
Bedroom 2
- Level: Upper
- Dimensions: 3.84 x 2.68
Bedroom 3
- Level: Upper
- Dimensions: 3.68 x 2.7
Dining room
- Level: Main
- Dimensions: 4.8 x 2.5
Kitchen
- Level: Main
- Dimensions: 4.8 x 2.49
Living room
- Level: Main
- Dimensions: 4.8 x 3.3
Heating
- Forced Air, Gas
Cooling
- Central Air
Features
- Flooring: Carpet Free
- Basement: Finished
- Has fireplace: No
Interior area
- Living area range: 1500-2000 null
Video & virtual tour
Property
Parking
- Total spaces: 5
- Parking features: Garage
- Has garage: Yes
Features
- Pool features: None
Lot
- Size: 5,000 Square Feet
Details
- Parcel number: 140480855
Construction
Type & style
- Home type: SingleFamily
- Property subtype: Single Family Residence
Materials
- Brick, Aluminum Siding
- Foundation: Concrete
- Roof: Asphalt Shingle
Utilities & green energy
- Sewer: Sewer
Community & HOA
Location
- Region: Brampton
Financial & listing details
- Annual tax amount: C$5,823
- Date on market: 9/3/2026
Price history
Price history is unavailable.
Public tax history
Tax history is unavailable.
Climate risks
Neighborhood: Brampton East
Nearby schools
GreatSchools rating
No schools nearby
We couldn't find any schools near this home.


Similar homes
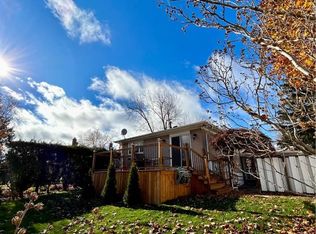
- C$798,9003 bd3 ba-- sqft34 Abbey Rd W, Brampton, ON L6W 2T8For Sale
 MLS ID #W13727024, ROYAL LEPAGE CREDIT VALLEY REAL ESTATE. TRREB
 - C$878,0003 bd2 ba-- sqft193 Elizabeth St S, Brampton, ON L6Y 1R9For Sale
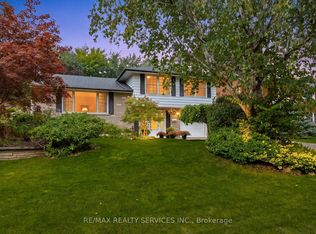 MLS ID #W13741916, RE/MAX REALTY SERVICES INC.. TRREB
 - C$879,0004 bd2 ba-- sqft22 Peel Ave, Brampton, ON L6W 1X2For Sale
 MLS ID #W13732672, ROYAL LEPAGE SIGNATURE REALTY. TRREB
 - C$869,0005 bd4 ba-- sqft232 McMurchy Ave S, Brampton, ON L6Y 1Z5For Sale
 MLS ID #W13733728, AIMHOME REALTY INC.. TRREB
