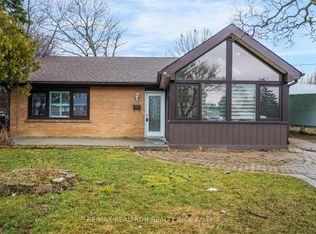
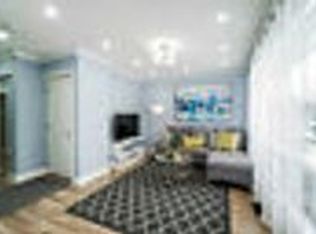
Cute as a button and cared for with intention. Welcome to 14 Lawrence Cres, a charming mid-century side split sitting on a beautiful pie-shaped lot, surrounded by mature trees, professional landscaping and true pride of ownership.Inside, original strip oak hardwood floors, vaulted ceilings and tons of natural light bring all the character, while the heavy lifting has already been done. Offering 3 bedrooms, An updated 4 pc bathroom, New Gorgeous Powder room, bright functional kitchen and partially finished basement with luxury vinyl flooring and real oak stair treads. Thoughtful updates include windows and doors, electrical panel, furnace & A/C, roof (2016), basement waterproofing (2017), insulation & pot lights (2018), deck (2019), stone patio (2020), exterior insulation & siding (2023), interlocking walkway (2024), Brand new solid wood interior doors + hardware, soffit lighting, updated laundry (gas dryer) and an owned hot water tank. Plenty of parking, a gorgeous backyard and a home that has truly been maintained with love. Steps from everything you need, yet tucked away where the soundtrack is simply the birds chirping.
For sale
C$749,999
14 Lawrence Cres, Brampton, ON L6W 2P3
3beds
2baths
Single Family Residence
Built in ----
5,022 Square Feet Lot
$-- Zestimate®
C$--/sqft
C$-- HOA
What's special
Charming mid-century side splitBeautiful pie-shaped lotSurrounded by mature treesProfessional landscapingVaulted ceilingsTons of natural lightNew gorgeous powder room
- 6 days
- 24
- 1
Zillow last checked:
Listing updated:
Listed by:
RE/MAX REAL ESTATE CENTRE INC.
Source: TRREB,MLS®#: W13722338 Originating MLS®#: Toronto Regional Real Estate Board
Originating MLS®#: Toronto Regional Real Estate BoardFacts & features
Interior
Bedrooms & bathrooms
- Bedrooms: 3
- Bathrooms: 2
Heating
- Forced Air, Gas
Cooling
- Central Air
Features
- Flooring: Carpet Free
- Basement: Finished
- Has fireplace: No
Interior area
- Living area range: 700-1100 null
Property
Parking
- Total spaces: 5
- Parking features: Private
Features
- Patio & porch: Patio
- Exterior features: Landscaped, Lighting, Privacy
- Pool features: None
- Has view: Yes
- View description: Park/Greenbelt
Lot
- Size: 5,022 Square Feet
- Features: Arts Centre, Golf, Greenbelt/Conservation, Hospital, Public Transit, River/Stream, Pie Shaped Lot
Details
- Parcel number: 140440049
Construction
Type & style
- Home type: SingleFamily
- Property subtype: Single Family Residence
Materials
- Vinyl Siding
- Foundation: Unknown
- Roof: Asphalt Shingle
Utilities & green energy
- Sewer: Sewer
Community & HOA
Location
- Region: Brampton
Financial & listing details
- Annual tax amount: C$5,615
- Date on market: 8/28/2026
Price history
Price history is unavailable.
Public tax history
Tax history is unavailable.
Climate risks
Neighborhood: Brampton East
Nearby schools
GreatSchools rating
No schools nearby
We couldn't find any schools near this home.

Similar homes
- C$749,0002 bd2 ba-- sqft33 Rogers Rd, Brampton, ON L6X 1L7For Sale
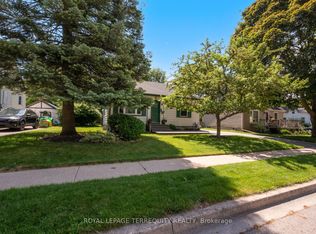 MLS ID #W13717600, ROYAL LEPAGE TERREQUITY REALTY. TRREB
 - C$879,0004 bd2 ba-- sqft22 Peel Ave, Brampton, ON L6W 1X2For Sale
 MLS ID #W13732672, ROYAL LEPAGE SIGNATURE REALTY. TRREB
 - C$749,8883 bd2 ba-- sqft52 McMurchy Ave S, Brampton, ON L6Y 1Y4For Sale
 MLS ID #W13167900, FOREST HILL REAL ESTATE INC.. TRREB
 - C$749,9003 bd2 ba-- sqft74 McCaul St, Brampton, ON L6V 1J3For Sale
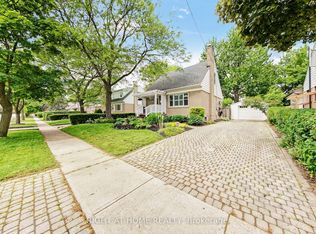 MLS ID #W13620114, RIGHT AT HOME REALTY INC.. TRREB
