Lovely 4 bedroom backsplit (Country Squire model) on a sought after Crescent! Open concept living &dining rooms with hardwood floors, large picture window to allow loads of light to pour in. Renovated kitchen in 2015 with smooth ceilings & backsplash. Main floor family room with wood burning insert, pot lights, hardwood floors and walk-out to patio & mature landscaping. You will also find an adjacent 4th bedroom & 3 piece bath with side door entrance on the ground floor. The upper level has 3 bedrooms with hardwood floors and an updated 4 piece bath (jetted tub not working). For additional living space, you'll find a finished rec room, large laundry area and storage room. Plenty of storage in the crawl space as well. For those that love to garden or entertain, you'll find a newly fenced yard, fruit trees (peach, pear & apple)covered gazebo area, room for a massive garden and loads of privacy. The single car garage has additional loft storage and cabinets.
For sale
C$949,900
57 Dawson Cres, Halton Hills, ON L7G 1H3
4beds
2baths
Single Family Residence
Built in ----
6,935 Square Feet Lot
$-- Zestimate®
C$--/sqft
C$-- HOA
What's special
Hardwood floorsSmooth ceilings and backsplashPot lightsFinished rec roomLarge laundry areaStorage roomNewly fenced yard
- 2 days
- 10
- 0
Zillow last checked:
Listing updated:
Listed by:
ROYAL LEPAGE MEADOWTOWNE REALTY
Source: TRREB,MLS®#: W13744462 Originating MLS®#: Toronto Regional Real Estate Board
Originating MLS®#: Toronto Regional Real Estate BoardFacts & features
Interior
Bedrooms & bathrooms
- Bedrooms: 4
- Bathrooms: 2
Primary bedroom
- Level: Second
- Dimensions: 3.84 x 3
Bedroom 2
- Level: Second
- Dimensions: 3.6 x 2.67
Bedroom 3
- Level: Second
- Dimensions: 3.16 x 2.77
Bedroom 4
- Level: Ground
- Dimensions: 2.91 x 3.47
Dining room
- Level: Main
- Dimensions: 3.47 x 3.17
Family room
- Level: Ground
- Dimensions: 6.74 x 3.23
Kitchen
- Level: Main
- Dimensions: 4.48 x 3.12
Living room
- Level: Main
- Dimensions: 5.46 x 2.65
Recreation
- Level: Basement
- Dimensions: 5.42 x 3.46
Heating
- Forced Air, Gas
Cooling
- Central Air
Appliances
- Included: Water Heater, Water Softener
Features
- Basement: Finished
- Has fireplace: Yes
- Fireplace features: Wood Burning
Interior area
- Living area range: 1500-2000 null
Video & virtual tour
Property
Parking
- Total spaces: 3
- Parking features: Private Double, Garage Door Opener
- Has garage: Yes
Features
- Patio & porch: Patio, Porch
- Exterior features: Landscaped
- Pool features: None
- Has view: Yes
- View description: Garden
Lot
- Size: 6,935 Square Feet
- Features: Fenced Yard, Level, Park, School, Rectangular Lot
- Topography: Flat
Details
- Additional structures: Fence - Full, Gazebo, Shed
- Parcel number: 250431361
Construction
Type & style
- Home type: SingleFamily
- Property subtype: Single Family Residence
Materials
- Brick, Vinyl Siding
- Foundation: Concrete Block
- Roof: Asphalt Shingle
Utilities & green energy
- Sewer: Sewer
Community & HOA
Community
- Security: Alarm System, Carbon Monoxide Detector(s), Security System, Smoke Detector(s)
Location
- Region: Halton Hills
Financial & listing details
- Tax assessed value: C$552,000
- Annual tax amount: C$5,541
- Date on market: 9/4/2026
Price history
Price history is unavailable.
Public tax history
Tax history is unavailable.
Climate risks
Neighborhood: Georgetown
Nearby schools
GreatSchools rating
No schools nearby
We couldn't find any schools near this home.

Similar homes
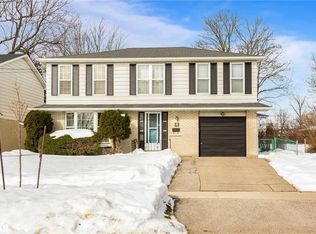
- C$969,9005 bd3 ba-- sqft224 Delrex Blvd, Halton Hills, ON L7G 4E9For Sale
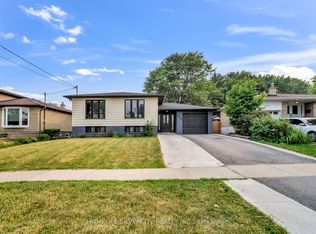 MLS ID #W13580850, HOMELIFE SILVERCITY REALTY INC.. TRREB
 - C$959,0005 bd3 ba-- sqft163 Prince Charles Dr, Halton Hills, ON L7G 3W1For Sale
 MLS ID #W13538288, CENTURY 21 PRESIDENT REALTY INC.. TRREB
 - C$969,0004 bd3 ba-- sqft4 Rosefield Dr, Halton Hills, ON L7G 4R1For Sale
 MLS ID #W13615378, RIGHT AT HOME REALTY INC.. TRREB
 - C$724,9004 bd2 ba-- sqft32 Maple Ave E, Halton Hills, ON L7G 5M2For Sale
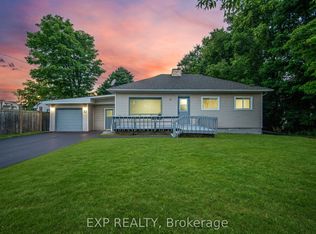 MLS ID #W13737710, EXP REALTY. TRREB
