Fabulous updated home on one of Georgetown's most desirable streets. Large, private, pool sized lot backing partially onto greenspace/trees and walking distance to schools & hiking trails. The living room is generous in size for large family gatherings with beautiful picture window, crown moulding & french doors. You'll love entertaining in the updated, open concept kitchen with large centre island, backsplash, pantry, broom closet, granite/quartz counters & stainless steel appliances. The adjacent dining area is great for entertaining adorned with a modern shiplap fireplace wall and built-in bookcases (2025). Step out onto the composite deck with glass railings (2019) and lower aggregate patio, garden shed & view of the trees! The ground floor family room has been updated with a modern electric fireplace & accent wall, built-ins with walk-out to aggregate patio, gazebo with lighting & hot tub (2017). Luxury vinyl floors throughout the main & upper floors (2024).Large 3 bedrooms with the primary having his/her closets, crown moulding & overlooking the backyard. The generous sized updated 4 piece bath has glass enclosed walk-in shower (2019), soaker tub (2019) & newer privacy windows. For additional living space, you'll find a finished recreation room with above grade windows, 4th bedroom, closet organizer & 3 piece bathroom (2019).Lovely, mature landscaping with aggregate walk-ways (2019), double car garage plus 4 car parking in the driveway, shingles (2023), Hot water tank (owned 2024), water softener (owned 2023), gutter guards.
For sale
C$1,199,900
30 Metcalfe Ct, Halton Hills, ON L7G 4N9
4beds
2baths
Single Family Residence
Built in ----
7,310 Square Feet Lot
$-- Zestimate®
C$--/sqft
C$-- HOA
What's special
Beautiful picture windowCrown mouldingFrench doorsUpdated open concept kitchenLarge centre islandStainless steel appliancesModern shiplap fireplace wall
- 2 days
- 7
- 1
Zillow last checked:
Listing updated:
Listed by:
ROYAL LEPAGE MEADOWTOWNE REALTY
Source: TRREB,MLS®#: W13724910 Originating MLS®#: Toronto Regional Real Estate Board
Originating MLS®#: Toronto Regional Real Estate BoardFacts & features
Interior
Bedrooms & bathrooms
- Bedrooms: 4
- Bathrooms: 2
Primary bedroom
- Level: Upper
- Dimensions: 4.8 x 3.74
Bedroom 2
- Level: Upper
- Dimensions: 3.16 x 2.96
Bedroom 3
- Level: Upper
- Dimensions: 3.01 x 2.87
Bedroom 4
- Level: Basement
- Dimensions: 4 x 2.79
Dining room
- Level: Main
- Dimensions: 4.47 x 3.2
Family room
- Level: Lower
- Dimensions: 6.6 x 3.25
Kitchen
- Level: Main
- Dimensions: 5.36 x 4.45
Living room
- Level: Main
- Dimensions: 4.93 x 4.55
Recreation
- Level: Basement
- Dimensions: 6.46 x 4.01
Heating
- Forced Air, Gas
Cooling
- Central Air
Appliances
- Included: Water Heater, Water Softener
Features
- Storage
- Basement: Finished
- Has fireplace: Yes
- Fireplace features: Electric
Interior area
- Living area range: 1500-2000 null
Video & virtual tour
Property
Parking
- Total spaces: 6
- Parking features: Garage Door Opener
- Has garage: Yes
Features
- Patio & porch: Deck, Patio
- Exterior features: Landscaped
- Pool features: None
- Has spa: Yes
- Spa features: Hot Tub
Lot
- Size: 7,310 Square Feet
- Features: Greenbelt/Conservation, Level, Park, Ravine, School
Details
- Additional structures: Fence - Partial, Garden Shed, Gazebo
- Parcel number: 250500088
Construction
Type & style
- Home type: SingleFamily
- Property subtype: Single Family Residence
Materials
- Brick
- Foundation: Concrete Block
- Roof: Asphalt Shingle
Utilities & green energy
- Sewer: Sewer
Community & HOA
Community
- Security: Carbon Monoxide Detector(s), Smoke Detector(s)
Location
- Region: Halton Hills
Financial & listing details
- Annual tax amount: C$6,425
- Date on market: 8/29/2026
Price history
Price history is unavailable.
Public tax history
Tax history is unavailable.
Climate risks
Neighborhood: Georgetown
Nearby schools
GreatSchools rating
No schools nearby
We couldn't find any schools near this home.
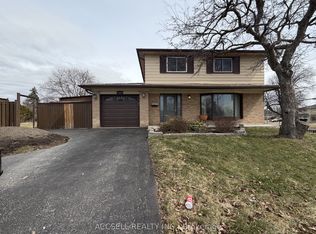
- C$--4 bd3 ba-- sqft19 Hawks Pl, Halton Hills, ON L7G1C8Off Market
- C$1,799,9994 bd4 ba-- sqft174 Mountainview Rd S, Halton Hills, ON L7G4K7For Sale

- C$1,7001 bd1 ba-- sqft162 Mountainview Rd S #BASEMENT, Halton Hills, ON L7G4K7For Rent
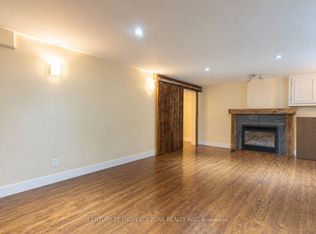
- C$768,0004 bd3 ba-- sqft135 Mountainview Rd S, Halton Hills, ON L7G4K2For Sale
Similar homes
- C$1,049,9985 bd3 ba-- sqft34 Killaloe Cres, Halton Hills, ON L7G 5N2For Sale
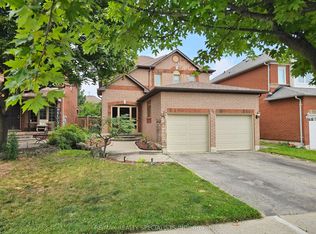 MLS ID #W13719866, RE/MAX REALTY SPECIALISTS INC.. TRREB
 - C$1,329,9006 bd4 ba2.5k sqft17 Eaton St, Halton Hills, ON L7G 5L4For Sale
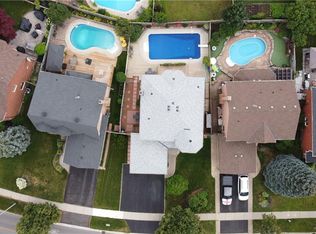 MLS ID #40858501, David Ryan Nakkila, Salesperson, Right at Home Realty. ITSO
 - C$1,199,9004 bd4 ba-- sqft19 McNally St, Halton Hills, ON L7G 6B7For Sale
 MLS ID #W13695478, YOUR HOME TODAY REALTY INC.. TRREB
 - C$1,199,9004 bd4 ba1.7k sqft74 Harley Ave, Halton Hills, ON L7G 5R8For Sale
 MLS ID #40845718, David Robbio, Broker, REAL BROKER ONTARIO LTD BROKERAGE 1800R. ITSO
