
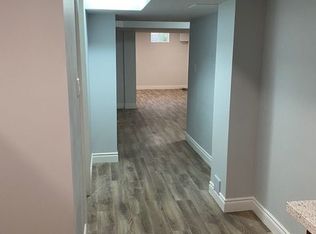
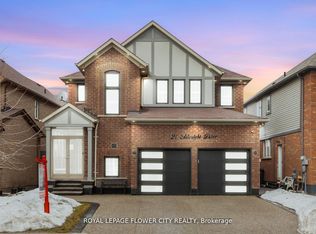
BEAUTIFUL 3-BEDROOM MAIN LEVEL UNIT WITH MODERN UPGRADES This renovated home combines timeless comfort with modern convenience. With generous square footage, natural light, and a private backyard, it's an ideal choice for families or professionals seeking space and style in a quiet urban setting. KEY PROPERTY DETAILS: - Type: Main Level - Bedrooms: 3 - Bathrooms: 2.5 - Size: 1800 SQF - Parking: 2 spots included - Availability: Immediately UNIT AMENITIES: - Condition: Newly renovated throughout with thoughtful upgrades and modern touches, move-in ready. - Upgraded Kitchen: Featuring stainless steel appliances, Formica countertops and an upgraded backsplash, for effortless daily use and entertaining. - Dishwasher: Supports quick, hassle-free cleanup for busy households. - Microwave: Efficient and integrated for convenient reheating or fast cooking. - Fireplace: Cozy focal point in the living space, ideal for gatherings or quiet nights in. - Laundry: Ensuite laundry setup offers full autonomy for washing and drying at home. - Flooring: Combination of soft carpet and classic hardwood throughout, offering warmth, comfort, and visual elegance. - Ceiling Height: 9-foot ceilings expand vertical space, enhancing comfort and room proportions. - Bathrooms: Fully upgraded bathrooms with modern fixtures; the primary bedroom enjoys a private en-suite. - Closets: Regular closets in secondary bedrooms and a walk-in closet in the primary bedroom ensure practical and spacious storage. - Thermostat: Personal control over heating and cooling, tailor your climate preferences with ease. - Furnishing: Delivered unfurnished and ready to be styled according to your personal preferences. - Layout: Open-concept configuration blends kitchen, living, and dining areas, perfect for socializing and functional flow. - Natural Light: Abundant windows throughout the home allow daylight to illuminate living spaces and boost ambiance. BUILDING AMENITIES: - View: Picturesque views of the city and conservation green space provide a peaceful backdrop. - Full Driveway: Ideal for households with multiple drivers or guests. - Outdoor Features: Enjoy a private balcony, perfect for relaxation and fresh air. - Garage: Private garage included, perfect for vehicle storage or additional organization space. - Backyard: Enjoy a backyard access for outdoor gatherings, gardening, or relaxing in nature. NEIGHBORHOOD: Dublin Road is located in Brampton's family-friendly Mount Pleasant community, known for its quiet streets, modern homes, and strong sense of neighborhood pride. Residents enjoy proximity to top-rated schools, parks, and shopping plazas, with easy access to the Mount Pleasant GO Station for seamless commuting. With nearby cafes, green spaces, and recreational facilities, it's a well-rounded area ideal for families and professionals alike. Schedule your private showing today text or call us. Tenants will be responsible for 70% of the utilities. This beautiful main level unit comes with 2 parking spots.
This property is not currently displayed as for sale or rent on Zillow. This may be different from what's on other websites or public sources.