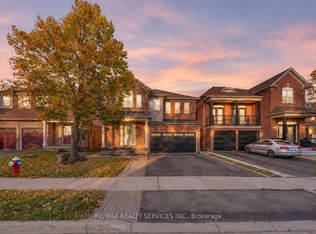
Stunning Detached Home with Double-Car Garage, 4+2 Bedrooms & Exceptional Parking! Welcome to this beautifully upgraded detached home offering an impressive combination of space, style & functionality. Featuring 4 spacious bedrooms & 3 bathrooms on the upper levels, plus a 2-bedroom, 1-bathroom basement with 2 kitchens, ideal for extended family living. Enjoy separate living, dining & family rooms, along with an additional family room on the 2nd floor. Bright & inviting interiors showcase hardwood flooring, brand-new pot lights, fresh paint throughout & a modern kitchen with elegant quartz countertops. Convenient main-floor laundry, new main entrance door & new garage door add further value. Double-car garage & extended driveway accommodating up to 7 vehicles provide exceptional parking convenience. Prime location close to schools, parks, gyms, FreshCo, Cassie Campbell Community Centre & public transit just 5 minutes away. All major amenities nearby. An exceptional opportunity to own a spacious detached family home in a highly convenient neighbourhood!
For sale
C$979,999
27 Sewells Ln, Brampton, ON L7A 2Z9
6beds
4baths
Single Family Residence
Built in ----
3,086 Square Feet Lot
$-- Zestimate®
C$--/sqft
C$-- HOA
What's special
- 16 hours
- 2
- 1
Zillow last checked:
Listing updated:
Listed by:
RE/MAX GOLD REALTY INC.
Source: TRREB,MLS®#: W14144896 Originating MLS®#: Toronto Regional Real Estate Board
Facts & features
Interior
Bedrooms & bathrooms
- Bedrooms: 6
- Bathrooms: 4
Heating
- Forced Air, Gas
Cooling
- Central Air
Appliances
- Included: Water Heater
Features
- Flooring: Carpet Free
- Basement: Full,Finished
- Has fireplace: No
Interior area
- Living area range: 2000-2500 null
Video & virtual tour
Property
Parking
- Total spaces: 7
- Parking features: Available, Garage Door Opener
- Has garage: Yes
Features
- Stories: 2
- Pool features: None
Lot
- Size: 3,086 Square Feet
- Features: Fenced Yard, Park, Public Transit, School, School Bus Route
Details
- Additional structures: Gazebo
- Parcel number: 143661668
Construction
Type & style
- Home type: SingleFamily
- Property subtype: Single Family Residence
Materials
- Brick
- Foundation: Poured Concrete
- Roof: Asphalt Shingle
Utilities & green energy
- Sewer: Sewer
Community & HOA
Location
- Region: Brampton
Financial & listing details
- Annual tax amount: C$6,195
- Date on market: 11/3/2026
Price history
Price history is unavailable.
Public tax history
Tax history is unavailable.
Climate risks
Neighborhood: Fletcher's Meadow
Nearby schools
GreatSchools rating
No schools nearby
We couldn't find any schools near this home.


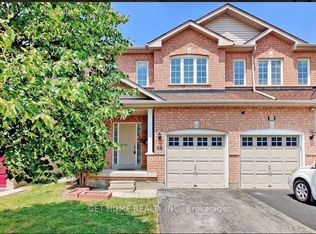
Similar homes
- C$975,0004 bd3 ba-- sqft376 Brisdale Dr, Brampton, ON L7A 3M5For Sale
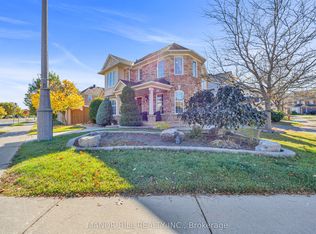 MLS ID #W14137092, MANOR HILL REALTY INC.. TRREB
- C$1,050,0006 bd4 ba-- sqft121 Fairhill Ave, Brampton, ON L7A 2Y8For Sale
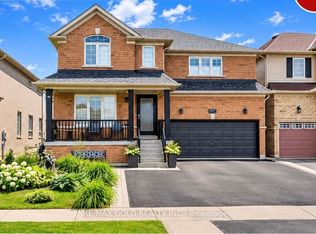 MLS ID #W14141842, RE/MAX GOLD REALTY INC.. TRREB
- C$999,0005 bd3 ba-- sqft37 S Sewells Ln, Brampton, ON L7A 2Z9For Sale
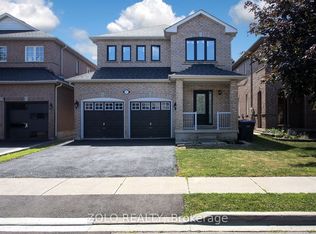 MLS ID #W13568348, ZOLO REALTY. TRREB
- C$989,8886 bd4 ba-- sqft355 Edenbrookhill Dr, Brampton, ON L7A 2N4For Sale
 MLS ID #W14108310, RE/MAX REALTY SERVICES INC.. TRREB
