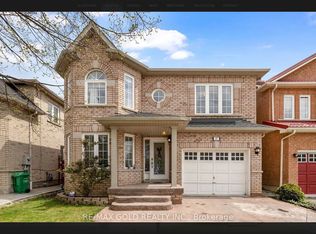
Welcome to this beautiful home situated on a spacious premium pie-shaped lot, measuring approximately 50 ft across the rear! Featuring 9-ft ceilings on the main floor, a stunning two-sided gas fireplace shared between the great room and family/dining area, and a spacious eat-in kitchen with elegant maple cabinetry, decorative mouldings, and a walkout to a huge deck complete with a gazebo-perfect for entertaining! The home offers 3 generously sized bedrooms, including a spacious primary bedroom with a large walk-in closet and a private ensuite featuring a relaxing soaker tub and separate shower. Additional highlights include direct garage access to the home, a large and welcoming foyer with mirrored closet doors, a new roof (2023), furnace and A/C (2017), a poured concrete sidewalk, and a large upgraded storage shed. Conveniently located just minutes from Mount Pleasant GO Station and Cassie Campbell Community Centre, with easy access to schools, parks, shopping, public transit, and everyday amenities. A fantastic opportunity to own a beautiful home on a premium lot in a highly desirable neighbourhood!
For sale
C$969,000
31 Lockburn Cres, Brampton, ON L7A 3W8
3beds
3baths
Single Family Residence
Built in ----
2,877 Square Feet Lot
$-- Zestimate®
C$--/sqft
C$-- HOA
What's special
Spacious premium pie-shaped lotSpacious eat-in kitchenElegant maple cabinetryDecorative mouldingsSpacious primary bedroomLarge walk-in closetLarge upgraded storage shed
- 5 days
- 13
- 0
Zillow last checked:
Listing updated:
Listed by:
RE/MAX MILLENNIUM REAL ESTATE
Source: TRREB,MLS®#: W14161126 Originating MLS®#: Toronto Regional Real Estate Board
Facts & features
Interior
Bedrooms & bathrooms
- Bedrooms: 3
- Bathrooms: 3
Primary bedroom
- Level: Second
- Dimensions: 5.45 x 3.95
Bedroom 2
- Level: Second
- Dimensions: 4.33 x 4.26
Bedroom 3
- Level: Second
- Dimensions: 4.15 x 3.05
Breakfast
- Level: Main
- Dimensions: 2.6 x 3.05
Family room
- Level: Main
- Dimensions: 3.29 x 3.44
Great room
- Level: Main
- Dimensions: 4.88 x 3.45
Kitchen
- Level: Main
- Dimensions: 3.05 x 3.54
Heating
- Forced Air, Gas
Cooling
- Central Air
Features
- Other
- Basement: Unfinished
- Has fireplace: Yes
Interior area
- Living area range: 1500-2000 null
Property
Parking
- Total spaces: 6
- Parking features: Available
- Has garage: Yes
Features
- Stories: 2
- Pool features: None
Lot
- Size: 2,877 Square Feet
Construction
Type & style
- Home type: SingleFamily
- Property subtype: Single Family Residence
Materials
- Brick
- Foundation: Concrete
- Roof: Shingle
Utilities & green energy
- Sewer: Septic
Community & HOA
Location
- Region: Brampton
Financial & listing details
- Annual tax amount: C$6,039
- Date on market: 11/8/2026
Price history
Price history is unavailable.
Public tax history
Tax history is unavailable.
Climate risks
Neighborhood: Fletcher's Meadow
Nearby schools
GreatSchools rating
No schools nearby
We couldn't find any schools near this home.

Similar homes
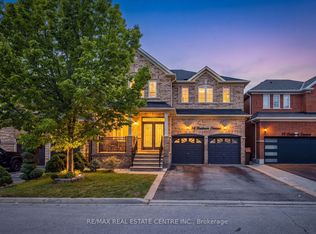
- C$1,049,0006 bd6 ba-- sqft14 Braddock Dr, Brampton, ON L7A 3T5For Sale
 MLS ID #W14177572, RE/MAX REALTY SERVICES INC.. TRREB
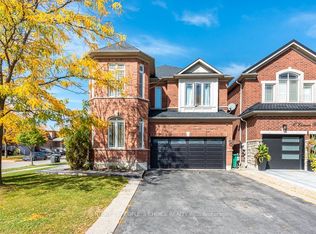
- C$939,0005 bd4 ba-- sqft127 Barleyfield Rd, Brampton, ON L6R 2J4For Sale
 MLS ID #W14170296, CITYSCAPE REAL ESTATE LTD.. TRREB
- C$739,9003 bd4 ba-- sqft38 Trumpet Valley Blvd, Brampton, ON L7A 3N8For Sale
 MLS ID #W14156322, RE/MAX REALTY SERVICES INC.. TRREB
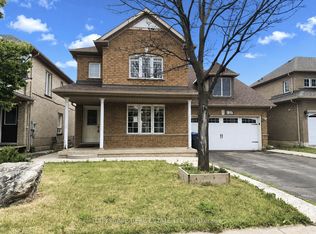
- C$1,099,0006 bd4 ba-- sqft17 Echoridge Dr, Brampton, ON L7A 3L2For Sale
 MLS ID #W13678710, RE/MAX GOLD REALTY INC.. TRREB
