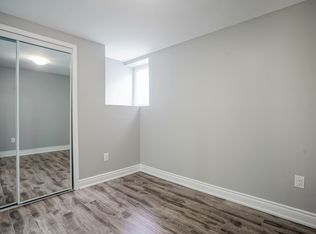
This property features a brand-new 2-bedroom legal basement apartment with a separate entrance, currently generating $2,200 in monthly rental income. Buyers have the flexibility to continue collecting rental income or occupy the basement themselves, making it an ideal option for extended family living.Welcome to this beautifully upgraded 4-bedroom detached home situated on a premium corner lot in a quiet, family-friendly neighborhood. Fully renovated from top to bottom, this home showcases modern finishes, functional design, and exceptional attention to detail.The brand-new custom kitchen is the centerpiece of the home, featuring built-in stainless steel appliances, gas range, quartz countertops, under-cabinet lighting, built-in microwave, and a spacious walk-in pantry. The centre island and family-sized eat-in area create the perfect setting for both entertaining and everyday living. Walk out to a private deck with a BBQ gas hook-up and a fully fenced backyard with a powered shed, ideal for outdoor enjoyment and storage.Interior upgrades include wide-plank laminate flooring, pot lights, elegant light fixtures, fresh paint, and an upgraded staircase with wrought iron spindles. The main floor offers a formal dining room and a cozy family room with a gas fireplace.Upstairs features 4 spacious bedrooms and 3 fully renovated bathrooms, including a renovated powder room. The primary bedroom includes a custom walk-in closet and a luxurious 5-piece ensuite with freestanding tub, glass shower, and premium finishes. Bedrooms 3 and 4 share a Jack & Jill bathroom, while Bedroom 2 includes its own walk-in closet.The main floor laundry/mudroom includes a new stainless steel washer and dryer, garage access, and a separate side entrance to the basement.Conveniently located close to schools, parks, shopping, and transit, this turnkey home offers comfort, style, and outstanding income potential. A must-see!
For sale
C$1,049,000
14 Braddock Dr, Brampton, ON L7A 3T5
6beds
6baths
Single Family Residence
Built in ----
3,443 Square Feet Lot
$-- Zestimate®
C$--/sqft
C$-- HOA
What's special
Premium corner lotModern finishesFunctional designExceptional attention to detailBrand-new custom kitchenBuilt-in stainless steel appliancesGas range
- 15 hours
- 3
- 1
Zillow last checked:
Listing updated:
Listed by:
RE/MAX REALTY SERVICES INC.
Source: TRREB,MLS®#: W14177572 Originating MLS®#: Toronto Regional Real Estate Board
Facts & features
Interior
Bedrooms & bathrooms
- Bedrooms: 6
- Bathrooms: 6
Primary bedroom
- Level: Second
- Dimensions: 4.91 x 4.01
Bedroom 2
- Level: Second
- Dimensions: 4 x 3.6
Bedroom 3
- Level: Second
- Dimensions: 3.01 x 4.3
Bedroom 4
- Level: Second
- Dimensions: 3.2 x 3.7
Breakfast
- Level: Main
- Dimensions: 5 x 0
Dining room
- Level: Main
- Dimensions: 3.65 x 3.04
Family room
- Level: Main
- Dimensions: 3.5 x 6.3
Kitchen
- Level: Main
- Dimensions: 5 x 3.23
Laundry
- Level: Main
- Dimensions: 3.8 x 2
Heating
- Forced Air, Gas
Cooling
- Central Air
Features
- Flooring: Carpet Free
- Basement: Apartment,Separate Entrance
- Has fireplace: Yes
- Fireplace features: Family Room
Interior area
- Living area range: 2500-3000 null
Video & virtual tour
Property
Parking
- Total spaces: 6
- Parking features: Private
- Has garage: Yes
Features
- Stories: 2
- Pool features: None
Lot
- Size: 3,443 Square Feet
- Features: Fenced Yard, Library, Place Of Worship, Public Transit, School
Details
- Additional structures: Garden Shed, Gazebo
- Parcel number: 142535951
Construction
Type & style
- Home type: SingleFamily
- Property subtype: Single Family Residence
Materials
- Brick
- Foundation: Concrete
- Roof: Asphalt Shingle
Utilities & green energy
- Sewer: Sewer
Community & HOA
Location
- Region: Brampton
Financial & listing details
- Annual tax amount: C$7,023
- Date on market: 11/13/2026
Price history
Price history is unavailable.
Public tax history
Tax history is unavailable.
Climate risks
Neighborhood: Fletcher's Meadow
Nearby schools
GreatSchools rating
No schools nearby
We couldn't find any schools near this home.
Similar homes
- C$969,0003 bd3 ba-- sqft31 Lockburn Cres, Brampton, ON L7A 3W8For Sale
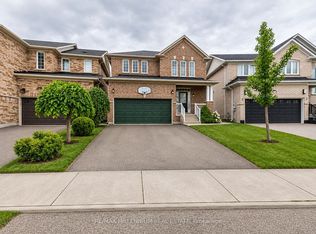 MLS ID #W14161126, RE/MAX MILLENNIUM REAL ESTATE. TRREB
- C$1,099,0006 bd4 ba-- sqft17 Echoridge Dr, Brampton, ON L7A 3L2For Sale
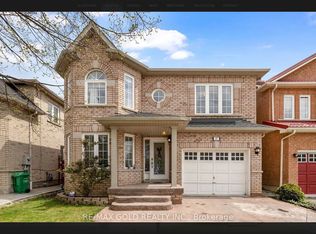 MLS ID #W13678710, RE/MAX GOLD REALTY INC.. TRREB
- C$939,0005 bd4 ba-- sqft127 Barleyfield Rd, Brampton, ON L6R 2J4For Sale
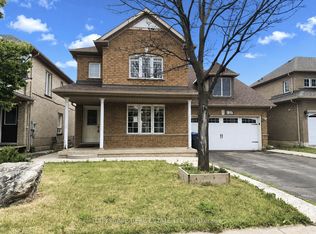 MLS ID #W14170296, CITYSCAPE REAL ESTATE LTD.. TRREB
- C$999,9004 bd5 ba-- sqft359 Edenbrook Hill Dr, Brampton, ON L7A 2N4For Sale
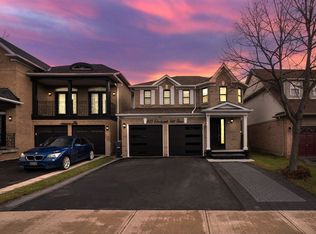 MLS ID #W13073786, RE/MAX REALTY SERVICES INC.. TRREB
