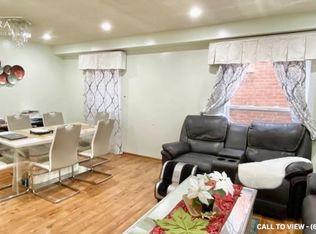
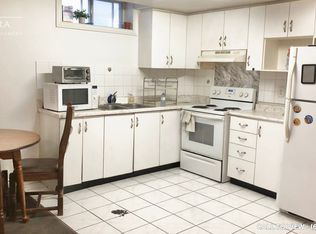
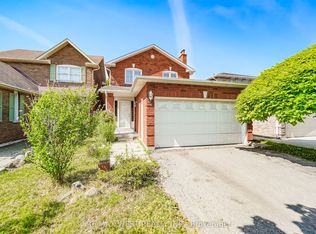
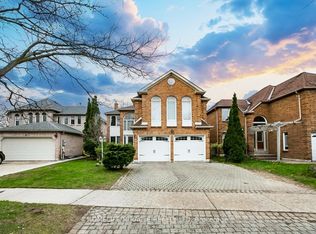
Wow Wow... Beauuutifulll Home on a convenient super PREMIUM 39 foot frontage with no neighbours behind. The Backyard offers that perfect Deck creating the ambience to entertain or simply a barbecue or relax. Spacious 4-Bedroom Home with Separate Entrance to the Finished 2-Bedroom Basement Apartment ! ! This beautifully maintained home offers an ideal combination of comfortable family living and Excellent income potential. The main level features a bright, inviting living room with a stylish fireplace and large windows, a separate dining area, and a well-appointed kitchen with ample cabinetry, modern backsplash, stainless steel appliances and a convenient breakfast/serving area. Hardwood flooring and neutral finishes create a warm, contemporary feel throughout the principal living spaces.Upstairs, you'll find 4 generously sized bedrooms, providing plenty of space for a growing family, guests or a home office. The finished 2-bedroom basement apartment, complete with a separate side entrance, offers excellent potential for rental income, extended family accommodations or a private guest suite.Enjoy the convenience of a functional layout, abundant natural light, modern finishes and ample living space. The kitchen provides direct access toward the outdoor area, making everyday living and entertaining easy and enjoyable.
For sale
C$1,059,000
57 Pennsylvania Ave, Brampton, ON L6Y 4P3
6beds
4baths
Single Family Residence
Built in ----
4,237 Square Feet Lot
$-- Zestimate®
C$--/sqft
C$-- HOA
What's special
Stylish fireplaceLarge windowsSeparate dining areaWell-appointed kitchenAmple cabinetryModern backsplashStainless steel appliances
- 9 hours
- 0
- 0
Zillow last checked:
Listing updated:
Listed by:
RE/MAX REALTY SPECIALISTS INC.
Source: TRREB,MLS®#: W13763600 Originating MLS®#: Toronto Regional Real Estate Board
Originating MLS®#: Toronto Regional Real Estate BoardFacts & features
Interior
Bedrooms & bathrooms
- Bedrooms: 6
- Bathrooms: 4
Primary bedroom
- Level: Second
- Dimensions: 8.45 x 4.9
Bedroom
- Level: Basement
- Dimensions: 4.08 x 3.33
Bedroom
- Level: Basement
- Dimensions: 3.08 x 2.78
Bedroom 2
- Level: Second
- Dimensions: 4.45 x 2.9
Bedroom 4
- Level: Second
- Dimensions: 3.3 x 3.24
Family room
- Level: Main
- Dimensions: 4.3 x 3.35
Kitchen
- Level: Main
- Dimensions: 4.76 x 3.1
Kitchen
- Level: Basement
- Dimensions: 3.7 x 3.38
Laundry
- Level: Main
- Dimensions: 1.88 x 2.88
Laundry
- Level: Basement
- Dimensions: 2.55 x 1.65
Office
- Level: Main
- Dimensions: 2.03 x 1.88
Heating
- Forced Air, Gas
Cooling
- Central Air
Features
- In-Law Suite
- Flooring: Carpet Free
- Basement: Apartment,Separate Entrance
- Has fireplace: Yes
Interior area
- Living area range: 2000-2500 null
Video & virtual tour
Property
Parking
- Total spaces: 5
- Parking features: Private
- Has garage: Yes
Features
- Stories: 2
- Pool features: None
Lot
- Size: 4,237 Square Feet
Details
- Parcel number: 140840706
Construction
Type & style
- Home type: SingleFamily
- Property subtype: Single Family Residence
Materials
- Brick
- Foundation: Concrete
- Roof: Asphalt Shingle
Utilities & green energy
- Sewer: Sewer
Community & HOA
Location
- Region: Brampton
Financial & listing details
- Annual tax amount: C$6,195
- Date on market: 9/10/2026
Price history
Price history is unavailable.
Public tax history
Tax history is unavailable.
Climate risks
Neighborhood: Fletcher's Creek South
Nearby schools
GreatSchools rating
No schools nearby
We couldn't find any schools near this home.
Similar homes
- C$1,089,9006 bd4 ba-- sqft63 Pennsylvania Ave, Brampton, ON L6Y 4P3For Sale
 MLS ID #W13608290, RIGHT AT HOME REALTY INC.. TRREB
 - C$1,099,0007 bd5 ba-- sqft57 Oaklea Blvd, Brampton, ON L6Y 4W7For Sale
 MLS ID #W13752996, GET SOLD REALTY INC.. TRREB
 - C$1,099,0006 bd5 ba-- sqft14 Canarvan Ct, Brampton, ON L6Y 4X5For Sale
 MLS ID #W13723234, ROYAL LEPAGE FLOWER CITY REALTY. TRREB
 - C$1,099,0006 bd4 ba-- sqft5 Butlermere Dr, Brampton, ON L6Y 4S1For Sale
 MLS ID #W13667958, HOMELIFE/MIRACLE REALTY LTD. TRREB
