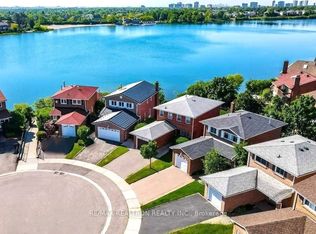
Welcome to 90 Porteous Circle, an exceptional detached 4-bedroom home offering a truly special lakeside lifestyle in one of Brampton's most desirable communities. Enjoy breathtaking waterfront surroundings and the beauty of Professor's Lake right in your backyard! This beautiful family home features a spacious and functional layout, good-sized bedrooms, and a fully finished walk-out basement, offering additional living space and excellent flexibility for extended family or entertaining. Step outside and experience the peaceful waterfront setting, where you can enjoy beautiful lake views and nature right at your doorstep. Conveniently located close to schools, parks, shopping, public transit, and major amenities. A rare opportunity to own a lakefront property and enjoy the beauty of waterfront living without leaving the city. An address you'll be proud to call home!
For sale
C$1,275,000
90 Porteous Cir, Brampton, ON L6S 5C5
6beds
3baths
Single Family Residence
Built in ----
7,469 Square Feet Lot
$-- Zestimate®
C$--/sqft
C$-- HOA
What's special
Breathtaking waterfront surroundingsSpacious and functional layoutGood-sized bedroomsFully finished walk-out basementAdditional living spacePeaceful waterfront settingBeautiful lake views
- 23 hours
- 1
- 0
Zillow last checked:
Listing updated:
Listed by:
HOMELIFE/MIRACLE REALTY LTD
Source: TRREB,MLS®#: W14186018 Originating MLS®#: Toronto Regional Real Estate Board
Facts & features
Interior
Bedrooms & bathrooms
- Bedrooms: 6
- Bathrooms: 3
Primary bedroom
- Level: Second
- Dimensions: 5.18 x 3.76
Bedroom 2
- Level: Second
- Dimensions: 4.27 x 3.45
Bedroom 3
- Level: Second
- Dimensions: 3.76 x 3.12
Bedroom 4
- Level: Second
- Dimensions: 4.3 x 3.45
Dining room
- Level: Main
- Dimensions: 4.88 x 3.35
Family room
- Level: Main
- Dimensions: 8.08 x 3.66
Kitchen
- Level: Main
- Dimensions: 7.47 x 4.88
Living room
- Level: Main
- Dimensions: 5.49 x 3.35
Heating
- Forced Air, Gas
Cooling
- Central Air
Appliances
- Included: Built-In Oven
Features
- Flooring: Carpet Free
- Basement: Finished with Walk-Out
- Has fireplace: Yes
Interior area
- Living area range: 2000-2500 null
Video & virtual tour
Property
Parking
- Total spaces: 6
- Parking features: Private Double
- Has garage: Yes
Features
- Stories: 2
- Pool features: None
- Has view: Yes
- View description: Clear, Lake
- Has water view: Yes
- Water view: Lake
Lot
- Size: 7,469 Square Feet
Details
- Parcel number: 141840426
Construction
Type & style
- Home type: SingleFamily
- Property subtype: Single Family Residence
Materials
- Brick
- Foundation: Concrete
- Roof: Asphalt Shingle
Utilities & green energy
- Sewer: Sewer
Community & HOA
Location
- Region: Brampton
Financial & listing details
- Annual tax amount: C$7,408
- Date on market: 11/16/2026
Price history
Price history is unavailable.
Public tax history
Tax history is unavailable.
Climate risks
Neighborhood: Northgate
Nearby schools
GreatSchools rating
No schools nearby
We couldn't find any schools near this home.

Similar homes
- C$985,0006 bd4 ba2.5k sqft85 Professors Lake Pkwy, Brampton, ON L6S 4T4For Sale
 MLS ID #40878863, Hari Shukla, Salesperson, Affinity Real Estate Inc. ITSO
- C$1,049,0006 bd2 ba-- sqft5 Grassmere Cres, Brampton, ON L6S 1C9For Sale
 MLS ID #W14181530, ROYAL LEPAGE FLOWER CITY REALTY. TRREB
- C$1,250,0006 bd4 ba-- sqft14 Madrid Cres, Brampton, ON L6S 2X4For Sale
 MLS ID #W13678524, HOMELIFE NEW WORLD REALTY INC.. TRREB
- C$899,9004 bd4 ba-- sqft22 Peaceful Pl, Brampton, ON L6S 4E6For Sale
 MLS ID #W14186756, RE/MAX REALTRON REALTY INC.. TRREB
