Beautifully upgraded detached home in one of Brampton's most sought-after neighbourhoods, ideally located near Torbram Road and Peter Robertson Boulevard/Steeplebush Avenue. Set on a desirable 45-ft frontage with no sidewalk, this spacious home offers 5+2 bedrooms and 4.5 bathrooms, including three full bathrooms on the second floor. Versatile main-floor office/living room plus an additional room suitable for elderly parents or guests. Separate laundry room with granite countertops and cabinetry. Interior and exterior pot lights add warmth and curb appeal.The bright, functional layout features generous living areas, carpet-free flooring throughout, and a large, beautifully appointed kitchen with a centre island and stylish backsplash. Interior and exterior pot lights enhance the home's welcoming atmosphere and curb appeal. The professionally finished basement features a separate entrance, providing additional living space and potential rental income. An extended driveway offers ample parking. A fully upgraded backyard with stone and concrete finishes provides a beautiful, low-maintenance setting for entertaining.. Close to schools, parks, shopping, public transit, and everyday amenities, this home offers the space and flexibility a large or growing family needs.Some pictures are virtually staged Book your private showing today!
For sale
C$1,129,900
19 Leopard Gate, Brampton, ON L6R 2J5
7beds
5baths
Single Family Residence
Built in ----
3,588 Square Feet Lot
$-- Zestimate®
C$--/sqft
C$-- HOA
What's special
Carpet-free flooring throughout
- 2 days
- 23
- 0
Zillow last checked:
Listing updated:
Listed by:
TRIMAXX REALTY LTD.
Source: TRREB,MLS®#: W14114282 Originating MLS®#: Toronto Regional Real Estate Board
Facts & features
Interior
Bedrooms & bathrooms
- Bedrooms: 7
- Bathrooms: 5
Primary bedroom
- Description: Primary Bedroom
- Level: Second
- Area: 211.56 Square Meters
- Area source: Other
- Dimensions: 12.90 x 16.40
Bedroom 2
- Description: Bedroom 2
- Level: Second
- Area: 155.82 Square Meters
- Area source: Other
- Dimensions: 14.70 x 10.60
Bedroom 3
- Description: Bedroom 3
- Level: Second
- Area: 126.55 Square Meters
- Area source: Other
- Dimensions: 12.90 x 9.81
Bedroom 4
- Description: Bedroom 4
- Level: Second
- Area: 109 Square Meters
- Area source: Other
- Dimensions: 10.90 x 10.00
Breakfast
- Description: Breakfast
- Level: Main
- Area: 98.32 Square Meters
- Area source: Other
- Dimensions: 9.02 x 10.90
Dining room
- Description: Dining Room
- Level: Main
- Area: 218 Square Meters
- Area source: Other
- Dimensions: 10.90 x 20.00
Family room
- Description: Family Room
- Level: Main
- Area: 184.21 Square Meters
- Area source: Other
- Dimensions: 10.90 x 16.90
Kitchen
- Description: Kitchen
- Level: Main
- Area: 114.55 Square Meters
- Area source: Other
- Dimensions: 9.02 x 12.70
Living room
- Description: Living Room
- Level: Main
- Area: 218.11 Square Meters
- Area source: Other
- Dimensions: 10.90 x 20.01
Heating
- Forced Air, Gas
Cooling
- Central Air
Features
- Flooring: Carpet Free
- Basement: Finished,Separate Entrance
- Has fireplace: Yes
Interior area
- Living area range: 2000-2500 null
Property
Parking
- Total spaces: 6
- Parking features: Available
- Has attached garage: Yes
Features
- Stories: 2
- Pool features: None
Lot
- Size: 3,588 Square Feet
Details
- Parcel number: 142232608
Construction
Type & style
- Home type: SingleFamily
- Property subtype: Single Family Residence
Materials
- Brick
- Foundation: Concrete
- Roof: Asphalt Shingle
Utilities & green energy
- Sewer: Sewer
Community & HOA
Location
- Region: Brampton
Financial & listing details
- Annual tax amount: C$7,997
- Date on market: 10/24/2026
Price history
Price history is unavailable.
Public tax history
Tax history is unavailable.
Climate risks
Neighborhood: Sandringham
Nearby schools
GreatSchools rating
No schools nearby
We couldn't find any schools near this home.

Similar homes
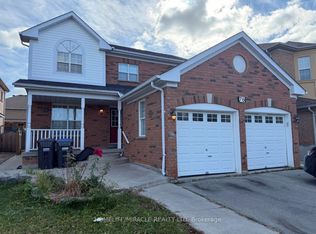
- C$1,120,0005 bd4 ba-- sqft12 Plateau Dr, Brampton, ON L6R 3G5For Sale
 MLS ID #W14118646, HOMELIFE/MIRACLE REALTY LTD. TRREB
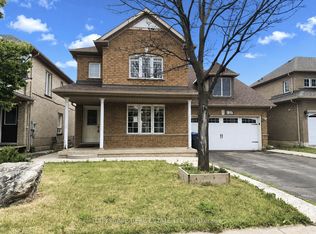
- C$1,179,0007 bd6 ba-- sqft202 Fernforest Dr, Brampton, ON L6R 1E1For Sale
 MLS ID #W14110710, TEAM PANAG REAL ESTATE INC.. TRREB
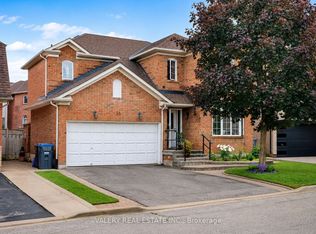
- C$1,069,8007 bd5 ba-- sqft23 Wild Indigo Cres, Brampton, ON L6R 2J9For Sale
 MLS ID #W13489534, RE/MAX GOLD REALTY INC.. TRREB
- C$1,249,9997 bd6 ba-- sqft3 Freshspring Dr, Brampton, ON L6R 3H6For Sale
 MLS ID #W14090032, CENTURY 21 PROPERTY ZONE REALTY INC.. TRREB
