Beautifully landscaped corner-lot home w/ open-concept layout & extensive upgrades. New double-door entry & windows, renovated kitchen w/ quartz countertops & updated bathrooms. Pot lights, modern fixtures, 5 security cameras & alarm system. Builder-installed separate side entrance to renovated basement suite w/ kitchen, 2 staircases, separate access to garage & laundry. Wraparound porch surrounded by tall spruce trees. 2-min walk to ravine, parks & schools. Minutes to hospital, shopping & major routes. 10 mins to Downtown Brampton & 15 mins to Caledon East.
For sale
C$1,350,000
58 Castle Mountain Dr, Brampton, ON L6R 2W9
5beds
4baths
Single Family Residence
Built in ----
4,490 Square Feet Lot
$-- Zestimate®
C$--/sqft
C$-- HOA
What's special
Beautifully landscaped corner-lot homeOpen-concept layoutNew double-door entryUpdated bathroomsPot lightsModern fixtures
- 10 days
- 1
- 0
Zillow last checked:
Listing updated:
Listed by:
RE/MAX CHAMPIONS REALTY INC.
Source: TRREB,MLS®#: W14171740 Originating MLS®#: Toronto Regional Real Estate Board
Facts & features
Interior
Bedrooms & bathrooms
- Bedrooms: 5
- Bathrooms: 4
Heating
- Forced Air, Gas
Cooling
- Central Air
Features
- In-Law Suite, Storage
- Flooring: Carpet Free
- Basement: Apartment
- Has fireplace: Yes
- Fireplace features: Electric, Family Room, Insert
Interior area
- Living area range: 2500-3000 null
Property
Parking
- Total spaces: 7
- Parking features: Private Double
- Has attached garage: Yes
Features
- Stories: 2
- Patio & porch: Patio, Enclosed
- Exterior features: Lighting, Paved Yard
- Pool features: None
- Waterfront features: None
Lot
- Size: 4,490 Square Feet
- Features: Fenced Yard, Lake/Pond, Ravine, Public Transit, School Bus Route, Rectangular Lot
Details
- Additional structures: Garden Shed, Gazebo, Fence - Full
- Parcel number: 142211372
Construction
Type & style
- Home type: SingleFamily
- Property subtype: Single Family Residence
Materials
- Brick, Stone
- Foundation: Poured Concrete
- Roof: Asphalt Shingle
Utilities & green energy
- Sewer: Sewer
Community & HOA
Community
- Security: Alarm System, Carbon Monoxide Detector(s), Security System, Smoke Detector(s)
Location
- Region: Brampton
Financial & listing details
- Annual tax amount: C$7,984
- Date on market: 11/11/2026
Price history
Price history is unavailable.
Public tax history
Tax history is unavailable.
Climate risks
Neighborhood: Sandringham
Nearby schools
GreatSchools rating
No schools nearby
We couldn't find any schools near this home.


Similar homes
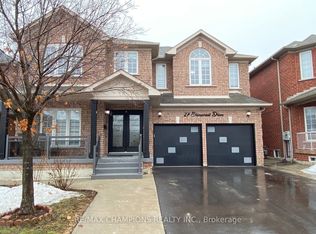
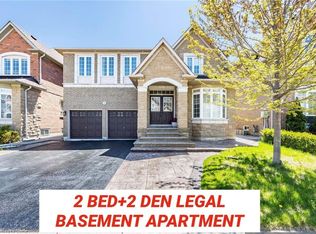
- C$1,339,0005 bd4 ba-- sqft16 Rockstep Ct, Brampton, ON L6R 3H2For Sale
 MLS ID #W14162002, RE/MAX PREMIER INC.. TRREB
- C$1,299,7776 bd5 ba-- sqft18 Red Stag Rd, Brampton, ON L6R 1G9For Sale
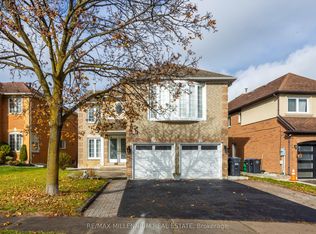 MLS ID #W14197076, RE/MAX MILLENNIUM REAL ESTATE. TRREB
- C$1,299,9004 bd4 ba-- sqft20 Revelstoke Pl, Brampton, ON L6R 3G3For Sale
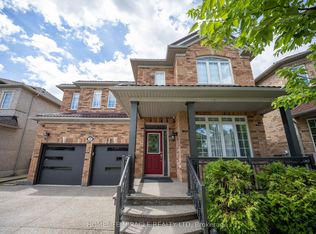 MLS ID #W14133232, HOMELIFE/MIRACLE REALTY LTD. TRREB
- C$1,385,0005 bd4 ba-- sqft7 Cairnburg Dr, Brampton, ON L6P 1X3For Sale
 MLS ID #W14159318, RE/MAX PROFESSIONALS INC.. TRREB
