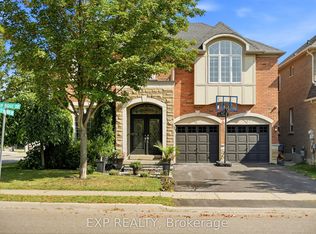
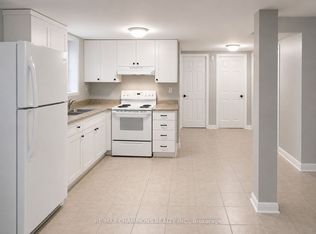
LUXURY LIVING AT ITS FINEST! This impeccably maintained END UNIT residence shows like a model home and offers the space, privacy and feel of a semi, perfectly positioned on a quiet court with the added bonus of extra parking. Step through the double door entry into a beautifully curated interior featuring elegant living and dining spaces with custom wall mouldings, a spacious family room and a stunning kitchen with quartz countertops, stainless steel appliances, breakfast bar and eat in area. Upstairs features 3 generous bedrooms, including a luxurious primary retreat with 4 piece ensuite, plus convenient second floor laundry with custom built ins. Step outside to your private BACKYARD OASIS, beautifully landscaped with low maintenance artificial turf, perfect for entertaining or relaxing in style. Newer windows, roof, furnace and A/C offer added peace of mind. Custom window coverings and light fixtures included. Sophisticated, stylish and truly move in ready. An exceptional home that stands apart!
For sale
C$839,000
37 Lacebark Ct, Brampton, ON L6R 3M7
3beds
3baths
Townhouse
Built in ----
2,611 Square Feet Lot
$-- Zestimate®
C$--/sqft
C$-- HOA
What's special
End unit residenceQuiet courtExtra parkingDouble door entryBeautifully curated interiorCustom wall mouldingsSpacious family room
- 51 days
- 36
- 2
Zillow last checked:
Listing updated:
Listed by:
HOMELIFE/MIRACLE REALTY LTD
Source: TRREB,MLS®#: W13565698 Originating MLS®#: Toronto Regional Real Estate Board
Originating MLS®#: Toronto Regional Real Estate BoardFacts & features
Interior
Bedrooms & bathrooms
- Bedrooms: 3
- Bathrooms: 3
Primary bedroom
- Level: Second
- Dimensions: 5.18 x 3.65
Bedroom 2
- Level: Second
- Dimensions: 2.78 x 3.96
Bedroom 3
- Level: Second
- Dimensions: 4.14 x 3.13
Other
- Level: Lower
- Dimensions: 0 x 0
Breakfast
- Level: Main
- Dimensions: 2.65 x 2.62
Dining room
- Level: Main
- Dimensions: 6.09 x 3.17
Family room
- Level: Main
- Dimensions: 5.66 x 3.35
Kitchen
- Level: Main
- Dimensions: 3.35 x 2.78
Library
- Level: Main
- Dimensions: 6.09 x 3.17
Heating
- Forced Air, Gas
Cooling
- Central Air
Appliances
- Included: Countertop Range
Features
- Basement: Full,Unfinished
- Has fireplace: Yes
- Fireplace features: Family Room, Natural Gas
Interior area
- Living area range: 1500-2000 null
Video & virtual tour
Property
Parking
- Total spaces: 3
- Parking features: Private
- Has garage: Yes
Accessibility
- Accessibility features: None
Features
- Stories: 2
- Exterior features: Landscaped
- Pool features: None
- Has view: Yes
- View description: Clear
Lot
- Size: 2,611 Square Feet
- Features: Fenced Yard, Park, Place Of Worship, Public Transit, School, Irregular Lot
- Topography: Flat
Details
- Additional structures: Shed
- Parcel number: 197250050
Construction
Type & style
- Home type: Townhouse
- Property subtype: Townhouse
Materials
- Brick
- Foundation: Concrete
- Roof: Asphalt Shingle
Utilities & green energy
- Sewer: Sewer
- Water: None
Community & HOA
Community
- Security: Carbon Monoxide Detector(s), Smoke Detector(s)
Location
- Region: Brampton
Financial & listing details
- Annual tax amount: C$5,464
- Date on market: 7/15/2026
Price history
Price history is unavailable.
Public tax history
Tax history is unavailable.
Climate risks
Neighborhood: Sandringham
Nearby schools
GreatSchools rating
No schools nearby
We couldn't find any schools near this home.

Similar homes
- C$869,0004 bd4 ba-- sqft15 Revelstoke Pl, Brampton, ON L6R 3G3For Sale
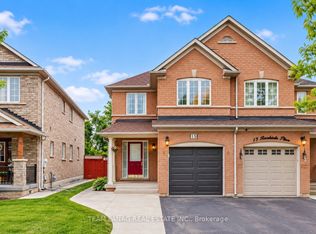 MLS ID #W13745510, TEAM PANAG REAL ESTATE INC.. TRREB
 - C$779,0003 bd3 ba-- sqft94 Timbertop Cres, Brampton, ON L6R 3J2For Sale
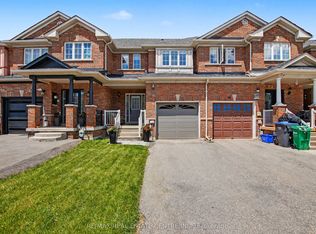 MLS ID #W13425024, RE/MAX REAL ESTATE CENTRE INC.. TRREB
 - C$848,8005 bd4 ba-- sqft67 Severin St, Brampton, ON L6R 0P3For Sale
 MLS ID #W13672678, ROYAL LEPAGE IGNITE REALTY. TRREB
 - C$769,0004 bd4 ba-- sqft32 Polar Bear Pl, Brampton, ON L6R 3L8For Sale
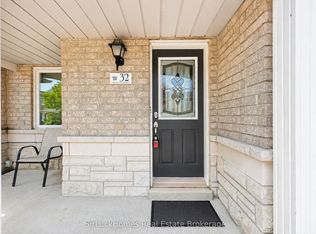 MLS ID #W13677026, SirLuckHomes Real Estate Brokerage. TRREB
