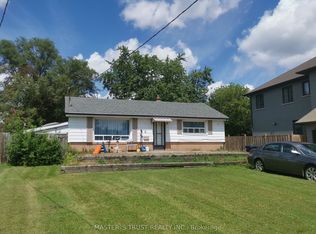
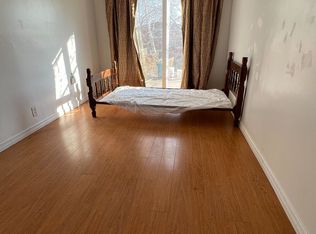
Welcome To This Beautiful Home In The Highly Sought-After Huntingwood Community. This Home Features A Spacious And Functional Layout : Spacious Enclosed Porch Can Be Used As A Storage Room. 4 Bright Regularly Shaped Bedrooms , Family Size Kitchen With Breakfast Area, Seprate Entrance Basement (3 Bedrooms and A Kitchen) With Potential Income. Recently Painted. Hardwood Floor And Potlight At Groundfloor. Spacious Double Garage With Entrance From Enclosed Porch. A/C (2019), Roof(2023), Hot Water Tank(2022). Garden Sheds( 2024,2025). Updated Deck (2026). Walking Distance To Schools, Parks, And Shopping, With Easy Access To TTC, Hwy 401, DVP, And 404. This Home Offers The Perfect Balance of Space, Location And Lifestyle.
For sale
C$998,800
69 Brigadoon Cres, Toronto, ON M1T 3C2
7beds
3baths
Single Family Residence
Built in ----
5,524 Square Feet Lot
$-- Zestimate®
C$--/sqft
C$-- HOA
What's special
Spacious and functional layoutSpacious enclosed porchRecently paintedHardwood floorPotlight at ground floor
- 1 day
- 6
- 0
Zillow last checked:
Listing updated:
Listed by:
HOMELIFE NEW WORLD REALTY INC.
Source: TRREB,MLS®#: E13734914 Originating MLS®#: Toronto Regional Real Estate Board
Originating MLS®#: Toronto Regional Real Estate BoardFacts & features
Interior
Bedrooms & bathrooms
- Bedrooms: 7
- Bathrooms: 3
Primary bedroom
- Description: Primary Bedroom
- Level: Second
- Area: 15.55 Square Meters
- Area source: Other
- Dimensions: 4.67 x 3.33
Bedroom
- Description: Recreation
- Level: Basement
- Area: 10.16 Square Meters
- Area source: Other
- Dimensions: 3.30 x 3.08
Bedroom
- Level: Basement
- Dimensions: 3.11 x 2.95
Bedroom
- Level: Basement
- Dimensions: 3.36 x 3.2
Bedroom 2
- Description: Bedroom 2
- Level: Second
- Area: 11.54 Square Meters
- Area source: Other
- Dimensions: 3.77 x 3.06
Bedroom 3
- Description: Bedroom 3
- Level: Second
- Area: 8.2 Square Meters
- Area source: Other
- Dimensions: 3.13 x 2.62
Bedroom 4
- Description: Bedroom 4
- Level: Second
- Area: 9.72 Square Meters
- Area source: Other
- Dimensions: 3.51 x 2.77
Dining room
- Description: Dining Room
- Level: Ground
- Area: 10.6 Square Meters
- Area source: Other
- Dimensions: 3.44 x 3.08
Kitchen
- Description: Family Room
- Level: Basement
- Area: 13.48 Square Meters
- Area source: Other
- Dimensions: 3.92 x 3.44
Kitchen
- Description: Kitchen
- Level: Ground
- Area: 16.32 Square Meters
- Area source: Other
- Dimensions: 5.59 x 2.92
Living room
- Description: Living Room
- Level: Ground
- Area: 17.55 Square Meters
- Area source: Other
- Dimensions: 5.00 x 3.51
Heating
- Forced Air, Gas
Cooling
- Central Air
Features
- Flooring: Carpet Free
- Basement: Finished,Separate Entrance
- Has fireplace: No
Interior area
- Living area range: 1500-2000 null
Video & virtual tour
Property
Parking
- Total spaces: 6
- Parking features: Private Double, Garage Door Opener
- Has attached garage: Yes
Features
- Stories: 2
- Pool features: None
Lot
- Size: 5,524 Square Feet
- Features: Wooded/Treed, Golf, Public Transit
Details
- Parcel number: 061080076
Construction
Type & style
- Home type: SingleFamily
- Property subtype: Single Family Residence
Materials
- Brick, Aluminum Siding
- Foundation: Unknown
- Roof: Asphalt Shingle
Utilities & green energy
- Sewer: Sewer
Community & HOA
Location
- Region: Toronto
Financial & listing details
- Annual tax amount: C$5,678
- Date on market: 9/2/2026
Price history
Price history is unavailable.
Public tax history
Tax history is unavailable.
Climate risks
Neighborhood: L'Amoureaux
Nearby schools
GreatSchools rating
No schools nearby
We couldn't find any schools near this home.

Similar homes
- C$998,0005 bd2 ba-- sqft37 Pawnee Ave, Toronto, ON M2H 3C6For Sale
 MLS ID #C13726332, REAL LAND REALTY INC.. TRREB
 - C$999,0004 bd3 ba-- sqft2571 Kennedy Rd, Toronto, ON M1T 3H4For Sale
 MLS ID #E13685638, RE/MAX REALTRON JIM MO REALTY. TRREB
 - C$1,065,0006 bd5 ba-- sqft3833 Finch Ave E, Toronto, ON M1T 3E8For Sale
 MLS ID #E13482106, RE/MAX REALTRON REALTY INC.. TRREB
 - C$1,099,0004 bd3 ba-- sqft61 Wintermute Blvd, Toronto, ON M1W 3M7For Sale
 MLS ID #E13736670, EXP REALTY. TRREB
