Welcome to 34 Zenith Drive! This 3 bedroom bungalow sits on a generous lot and offers outstanding potential for homeowners, investors, or multi-generational families. Featuring a separate entrance to 2 in-law suites in the basement, this home provides exceptional flexibility and endless possibilities to make it your own. Ideally located close to schools, parks, public transit, shopping, and everyday amenities, this is a fantastic opportunity to own in an established Toronto neighbourhood. Whether you're looking to move in, renovate, or add your personal touch, the potential here is undeniable.
Under contract
C$788,888
34 Zenith Dr, Toronto, ON M1K 1K4
5beds
3baths
Single Family Residence
Built in ----
7,258 Square Feet Lot
$-- Zestimate®
C$--/sqft
C$-- HOA
What's special
Generous lot
- 7 days |
- 263 |
- 10 |
Zillow last checked:
Listing updated:
Listed by:
YOUR HOME SOLD GUARANTEED REALTY SPECIALISTS INC
Source: TRREB,MLS®#: E13517496 Originating MLS®#: Toronto Regional Real Estate Board
Originating MLS®#: Toronto Regional Real Estate BoardFacts & features
Interior
Bedrooms & bathrooms
- Bedrooms: 5
- Bathrooms: 3
Heating
- Forced Air, Gas
Cooling
- Central Air
Features
- None
- Basement: Finished,Separate Entrance
- Has fireplace: Yes
Interior area
- Living area range: 1100-1500 null
Property
Parking
- Total spaces: 5
- Parking features: Private
- Has garage: Yes
Features
- Pool features: None
Lot
- Size: 7,258 Square Feet
- Features: Park
Details
- Parcel number: 064400222
Construction
Type & style
- Home type: SingleFamily
- Architectural style: Bungalow
- Property subtype: Single Family Residence
Materials
- Brick
- Foundation: Concrete
- Roof: Shingle
Utilities & green energy
- Sewer: Sewer
Community & HOA
Location
- Region: Toronto
Financial & listing details
- Annual tax amount: C$4,916
- Date on market: 7/3/2026
YOUR HOME SOLD GUARANTEED REALTY SPECIALISTS INC
YOUR HOME SOLD GUARANTEED REALTY SPECIALISTS INC
By pressing Contact Agent, you agree that the real estate professional identified above may call/text you about your search, which may involve use of automated means and pre-recorded/artificial voices. You don't need to consent as a condition of buying any property, goods, or services. Message/data rates may apply. You also agree to our Terms of Use. Zillow does not endorse any real estate professionals. We may share information about your recent and future site activity with your agent to help them understand what you're looking for in a home.
Price history
Price history is unavailable.
Public tax history
Tax history is unavailable.
Climate risks
Neighborhood: Clairlea
Nearby schools
GreatSchools rating
No schools nearby
We couldn't find any schools near this home.
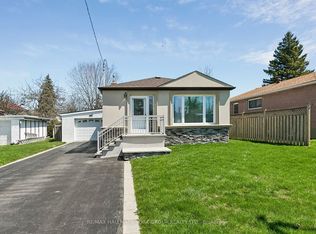
- C$875,0003 bd1 ba-- sqft5 Larmere Ct, Toronto, ON M1K1V8For Sale
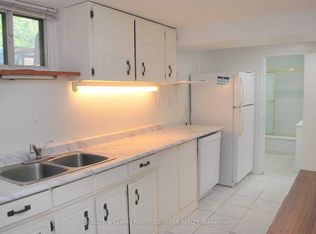
- C$1,2001 bd1 ba-- sqft53 Silvio Ave #BASEMENT, Toronto, ON M1K1V4For Rent
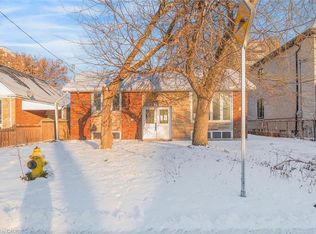
- C$823,0003 bd3 ba987 sqft33 Elfreda Blvd, Toronto, ON M1L4L5Sold
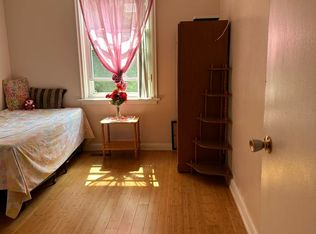
- C$--2 bd1 ba-- sqft132 N Woodrow Blvd, Scarborough, ON M1K1X1Off Market
- C$--2 bd1 ba-- sqft544 Birchmount Rd #2-BEDROOM, Toronto, ON M1K1P3Off Market
- C$--1 bd1 ba-- sqft544 Birchmount Rd #5A66233BE, Toronto, ON M1K1P3Off Market
- C$2,2502 bd1 ba-- sqft544 Birchmount Rd #460237, Toronto, ON M1K1P3For Rent
- C$1,7501 bd1 ba-- sqft544 Birchmount Rd #460234, Toronto, ON M1K1P3For Rent
Similar homes
- C$799,9004 bd2 ba-- sqft1211 Brimley Rd, Toronto, ON M1P 3G5For Sale
 MLS ID #E13428670, RARE REAL ESTATE. TRREB
 - C$819,9005 bd2 ba-- sqft78 Pandora Cir, Toronto, ON M1H 1V7For Sale
 MLS ID #E13148820, WEISS REALTY LTD.. TRREB
 - C$779,9004 bd2 ba-- sqft75 Lochleven Dr, Toronto, ON M1M 2E9For Sale
 MLS ID #E13467304, CINDY & CRAIG REAL ESTATE LTD.. TRREB
 - C$799,0005 bd2 ba-- sqft39 Cavotti Cres, Toronto, ON M3H 4V3For Sale
 MLS ID #C13532922, HARVEY KALLES REAL ESTATE LTD.. TRREB
 - C$750,0004 bd2 ba-- sqft85 Mulholland Ave, Toronto, ON M6A 2S5For SaleMLS ID #W13526422, UPPERSIDE REAL ESTATE LIMITED. TRREB
- C$849,9995 bd1 ba-- sqft25 Wanstead Ave, Toronto, ON M1L 3L3For SaleMLS ID #E12995936, HOMELIFE/MIRACLE REALTY LTD. TRREB
- C$739,9004 bd2 ba-- sqft48 Ennerdale Rd, Toronto, ON M6E 4C3For SaleMLS ID #W13539498, RE/MAX WEST REALTY INC.. TRREB
- C$899,9995 bd2 ba-- sqft23 Rensburg Dr, Toronto, ON M1K 3A2For SaleMLS ID #E13022222, RE/MAX GOLD REALTY INC.. TRREB
- C$799,0004 bd2 ba-- sqft67 Stilecroft Dr, Toronto, ON M3J 1A8For SaleMLS ID #W13526984, ROYAL LEPAGE SIGNATURE REALTY. TRREB
- C$749,9003 bd1 ba-- sqft204 Highfield Rd, Toronto, ON M4L 2V3For SaleMLS ID #E13523022, RIGHT AT HOME REALTY INC.. TRREB
- C$999,0005 bd3 ba-- sqft57 Gloxinia Cres, Toronto, ON M1W 2C5For SaleMLS ID #E13540872, RE/MAX ALL-STARS REALTY INC.. TRREB
- C$928,0005 bd2 ba-- sqft69 Pintail Cres, Toronto, ON M3A 2Y6For SaleMLS ID #C13518938, RE/MAX REALTRON REALTY INC.. TRREB
- C$859,9004 bd2 ba-- sqft21 Eastdale Ave, Toronto, ON M4C 4Z8For SaleMLS ID #E12976416, CENTURY 21 PERCY FULTON LTD.. TRREB
- C$825,0002 bd2 ba-- sqft2 Mulberry Cres, Toronto, ON M6C 1N5For SaleMLS ID #C13548820, FOREST HILL REAL ESTATE INC.. TRREB
- C$848,8885 bd4 ba-- sqft163 Gracedale Blvd, Toronto, ON M9L 2C2For SaleMLS ID #W13243896, SNOBAR REALTY GROUP INC.. TRREB
- C$999,9004 bd2 ba-- sqft21 Earlton Rd, Toronto, ON M1T 2R4For SaleMLS ID #E13540398, RE/MAX GOLD REALTY INC.. TRREB
- C$929,8884 bd2 ba-- sqft23 Cheyenne Dr, Toronto, ON M1J 2Y5For SaleMLS ID #E13481328, REMAX YOUR COMMUNITY REALTY. TRREB
- C$899,9003 bd2 ba-- sqft64 Shilton Rd, Toronto, ON M1S 2J7For SaleMLS ID #E13518994, BAY STREET GROUP INC.. TRREB
- C$580,0002 bd1 ba-- sqft18 Glasgow Ave, Toronto, ON M1K 1C1For SaleMLS ID #E13119114, COMFREE. TRREB
- C$849,0004 bd2 ba-- sqft14 Fintona Ave, Toronto, ON M1E 1V3For SaleMLS ID #E13475766, RE/MAX HALLMARK REALTY LTD.. TRREB
- Ontario
- Toronto Division
- Toronto
- M1K 1K4
- Clairlea
- 34 Zenith Dr
Nearby cities
Nearby neighborhoods
Nearby zip codes
Other Toronto Topics
