This House Is Nestling In The High Demand Location Yonge/Sheppard, Walking Distance To TTC, Subway, Park And Close To All Amenities. Easy Access To Hwy 401. Great Opportunity To Build Your Dream Home. (LAND VALUE). Seller Will Not Provide Survey Of The Property. Property Including All Chattels Being Sold "AS IS WHERE IS" The Seller And Listing Agent Make No Representations Or Warrants. See Geo Warehouse For Full Legal Descriptions And Dimensions.
For sale
C$1,109,000
71 Anndale Dr, Toronto, ON M2N 2X2
3beds
3baths
Single Family Residence
Built in ----
4,620 Square Feet Lot
$-- Zestimate®
C$--/sqft
C$-- HOA
What's special
- 1 day |
- 0 |
- 0 |
Zillow last checked:
Listing updated:
Listed by:
LANDPOWER REAL ESTATE LTD.
Source: TRREB,MLS®#: C13551532 Originating MLS®#: Toronto Regional Real Estate Board
Originating MLS®#: Toronto Regional Real Estate BoardFacts & features
Interior
Bedrooms & bathrooms
- Bedrooms: 3
- Bathrooms: 3
Bedroom
- Level: Main
- Dimensions: 3.27 x 2.6
Bedroom
- Level: Second
- Dimensions: 3.29 x 2.86
Bedroom
- Level: Second
- Dimensions: 3.9 x 3.6
Dining room
- Level: Main
- Dimensions: 3.39 x 2.89
Kitchen
- Level: Main
- Dimensions: 3.6 x 2.8
Living room
- Level: Main
- Dimensions: 4.3 x 3.27
Other
- Level: Basement
- Dimensions: 3.4 x 2.9
Recreation
- Level: Basement
- Dimensions: 5.65 x 3.21
Heating
- Forced Air, Gas
Cooling
- Central Air
Features
- None
- Basement: Separate Entrance
- Has fireplace: No
Interior area
- Living area range: 700-1100 null
Property
Parking
- Total spaces: 2
- Parking features: Private
Features
- Stories: 1.5
- Pool features: None
Lot
- Size: 4,620 Square Feet
- Features: Park, Public Transit
Details
- Parcel number: 101040367
Construction
Type & style
- Home type: SingleFamily
- Property subtype: Single Family Residence
Materials
- Aluminum Siding, Brick
- Foundation: Unknown
- Roof: Shingle
Utilities & green energy
- Sewer: Sewer
Community & HOA
Location
- Region: Toronto
Financial & listing details
- Tax assessed value: C$982,000
- Annual tax amount: C$7,535
- Date on market: 7/10/2026
LANDPOWER REAL ESTATE LTD.
LANDPOWER REAL ESTATE LTD.
By pressing Contact Agent, you agree that the real estate professional identified above may call/text you about your search, which may involve use of automated means and pre-recorded/artificial voices. You don't need to consent as a condition of buying any property, goods, or services. Message/data rates may apply. You also agree to our Terms of Use. Zillow does not endorse any real estate professionals. We may share information about your recent and future site activity with your agent to help them understand what you're looking for in a home.
Price history
Price history is unavailable.
Public tax history
Tax history is unavailable.
Climate risks
Neighborhood: Willowdale East
Nearby schools
GreatSchools rating
No schools nearby
We couldn't find any schools near this home.
- C$2,9003 bd1 ba-- sqft134 Glendora Ave, Toronto, ON M2N2W2For Rent

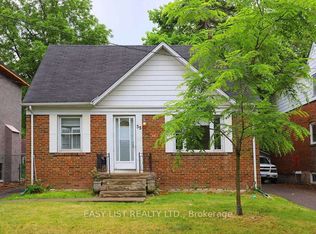
- C$1,299,0005 bd2 ba-- sqft35 Anndale Dr, Toronto, ON M2N2W9For Sale
- C$--1 bd2 ba700 sqft181 Sheppard Ave E #321, Toronto, ON M2N3A6Off Market
- C$--1 bd2 ba700 sqft181 Sheppard Ave E #302, Toronto, ON M2N3A6Off Market
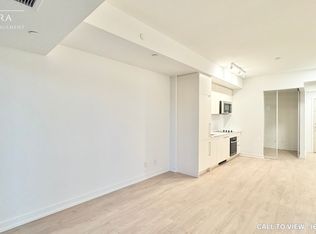
- C$--1 bd1 ba550 sqft181 Sheppard Ave E #433, Toronto, ON M2N3A6Off Market
- C$--1 bd1 ba750 sqft181 Sheppard Ave E #327, Toronto, ON M2N3A6Off Market
- C$2,050-- bd1 ba-- sqft181 Sheppard Ave E #407, Toronto, ON M2N3A6For Rent
- C$2,2001 bd1 ba-- sqft181 Sheppard Ave E #616, Toronto, ON M2N3A6For Rent
- C$3,6003 bd2 ba-- sqft181 Sheppard Ave E #702, Toronto, ON M2N3A6For Rent
Similar homes
- C$1,134,0003 bd2 ba-- sqft317 Patricia Ave, Toronto, ON M2R 2M6For Sale
 MLS ID #C13548726, KELLER WILLIAMS REFERRED URBAN REALTY. TRREB
 - C$999,0004 bd3 ba-- sqft66 Burndale Ave, Toronto, ON M2N 1S7For Sale
 MLS ID #C13530136, ROYAL LEPAGE TERREQUITY CONFIDENCE REALTY. TRREB
 - C$1,080,0005 bd2 ba-- sqft46 Madawaska Ave, Toronto, ON M2M 2P9For Sale
 MLS ID #C13534864, RE/MAX HALLMARK REALTY LTD.. TRREB
 - C$1,499,8005 bd2 ba-- sqft208 Hollywood Ave, Toronto, ON M2N 3K6For Sale
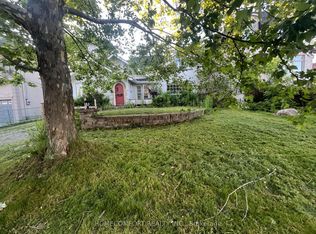 MLS ID #C13543874, HOMECOMFORT REALTY INC.. TRREB
 - C$1,199,0004 bd4 ba-- sqft32 Romulus Dr N, Toronto, ON M1K 4C2For SaleMLS ID #E13539940, ROYAL LEPAGE IGNITE REALTY. TRREB
- C$1,179,0003 bd2 ba-- sqft236 Cedric Ave, Toronto, ON M6C 3Y1For SaleMLS ID #C13513734, RE/MAX WEST REALTY INC.. TRREB
- C$1,299,9003 bd2 ba-- sqft279 Bedford Park Ave, Toronto, ON M5M 1J6For SaleMLS ID #C13512848, CULTURELINK REALTY INC.. TRREB
- C$1,078,0002 bd1 ba-- sqft175 Ronan Ave, Toronto, ON M4N 2Y5For SaleMLS ID #C13456376, ACCSELL REALTY INC.. TRREB
- C$849,0004 bd2 ba-- sqft9 Macleod St, Toronto, ON M6L 2M7For SaleMLS ID #W13542640, RE/MAX HALLMARK REALTY LTD.. TRREB
- C$1,178,0005 bd2 ba-- sqft97 Overbrook Pl, Toronto, ON M3H 4P5For SaleMLS ID #C13176152, RE/MAX REALTRON REALTY INC.. TRREB
- C$825,0002 bd2 ba-- sqft2 Mulberry Cres, Toronto, ON M6C 1N5For SaleMLS ID #C13548820, FOREST HILL REAL ESTATE INC.. TRREB
- C$1,198,0006 bd3 ba-- sqft47 Dromore Cres, Toronto, ON M2R 2H4For SaleMLS ID #C13061326, RE/MAX REALTRON REALTY INC.. TRREB
- C$928,0005 bd2 ba-- sqft69 Pintail Cres, Toronto, ON M3A 2Y6For SaleMLS ID #C13518938, RE/MAX REALTRON REALTY INC.. TRREB
- C$1,149,9993 bd3 ba-- sqft475 Maple Leaf Dr, Toronto, ON M6L 1R1For SaleMLS ID #W13238974, FOREST HILL REAL ESTATE INC.. TRREB
- C$975,0004 bd3 ba-- sqft567 Rogers Rd, Toronto, ON M6M 1B7For SaleMLS ID #W13537696, REALTY ONE GROUP FLAGSHIP. TRREB
- C$1,498,0003 bd2 ba-- sqft27 Westgate Blvd, Toronto, ON M3H 1N8For SaleMLS ID #C13505254, RE/MAX REALTRON REALTY INC.. TRREB
- C$799,9006 bd3 ba-- sqft45 Pitt Ave, Toronto, ON M1L 2R3For SaleMLS ID #E13551722, REAL ESTATE ADVISORS INC.. TRREB
- C$999,0006 bd2 ba-- sqft47 Crosland Dr, Toronto, ON M1R 4M9For SaleMLS ID #E13489090, RE/MAX ACE REALTY INC.. TRREB
- C$750,0004 bd2 ba-- sqft85 Mulholland Ave, Toronto, ON M6A 2S5For SaleMLS ID #W13526422, UPPERSIDE REAL ESTATE LIMITED. TRREB
- C$1,299,0003 bd1 ba-- sqft102 Edgecroft Rd, Toronto, ON M8Z 2C3For SaleMLS ID #W13549582, REALTY ONE GROUP FLAGSHIP. TRREB
- Ontario
- Toronto Division
- Toronto
- M2N 2X2
- Willowdale East
- 71 Anndale Dr
Nearby cities
Nearby neighborhoods
Nearby zip codes
Other Toronto Topics
