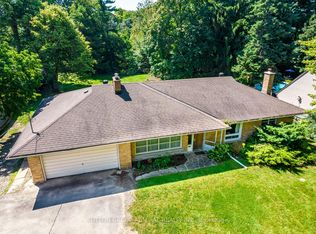
Welcome to 11 South Marine Drive - a charming home in a desirable location. Featuring a bright and spacious layout, generous living areas, and well-sized bedrooms, this property offers comfort and functionality for modern living. Enjoy a private outdoor space perfect for relaxing or entertaining. Conveniently located close to schools, parks, shopping, and transit.A wonderful opportunity you don't want to miss!
For sale
C$1,830,000
11 S Marine Dr, Toronto, ON M1E 1A1
4beds
4baths
Single Family Residence
Built in ----
9,425 Square Feet Lot
$-- Zestimate®
C$--/sqft
C$-- HOA
What's special
Bright and spacious layoutWell-sized bedrooms
- 166 days |
- 29 |
- 0 |
Zillow last checked:
Listing updated:
Listed by:
GET HOME REALTY INC.
Source: TRREB,MLS®#: E12797910 Originating MLS®#: Toronto Regional Real Estate Board
Originating MLS®#: Toronto Regional Real Estate BoardFacts & features
Interior
Bedrooms & bathrooms
- Bedrooms: 4
- Bathrooms: 4
Primary bedroom
- Description: Primary Bedroom
- Level: Upper
- Area: 24.15 Square Meters
- Area source: Other
- Dimensions: 5.02 x 4.81
Bedroom 2
- Description: Bedroom 2
- Level: Upper
- Area: 13.9 Square Meters
- Area source: Other
- Dimensions: 4.03 x 3.45
Bedroom 3
- Description: Bedroom 3
- Level: Upper
- Area: 14.7 Square Meters
- Area source: Other
- Dimensions: 4.26 x 3.45
Bedroom 4
- Description: Bedroom 4
- Level: Upper
- Area: 10.76 Square Meters
- Area source: Other
- Dimensions: 3.32 x 3.24
Dining room
- Description: Dining Room
- Level: Main
- Area: 13.39 Square Meters
- Area source: Other
- Dimensions: 3.71 x 3.61
Family room
- Description: Family Room
- Level: Ground
- Area: 33.93 Square Meters
- Area source: Other
- Dimensions: 6.68 x 5.08
Kitchen
- Description: Kitchen
- Level: Main
- Area: 18.92 Square Meters
- Area source: Other
- Dimensions: 5.10 x 3.71
Laundry
- Description: Laundry
- Level: Basement
- Area: 11.96 Square Meters
- Area source: Other
- Dimensions: 3.55 x 3.37
Living room
- Description: Living Room
- Level: Main
- Area: 25.23 Square Meters
- Area source: Other
- Dimensions: 6.26 x 4.03
Recreation
- Description: Recreation
- Level: Basement
- Area: 65.84 Square Meters
- Area source: Other
- Dimensions: 8.64 x 7.62
Other
- Description: Solarium
- Level: Main
- Area: 11.49 Square Meters
- Area source: Other
- Dimensions: 3.45 x 3.33
Heating
- Baseboard, Electric
Cooling
- Central Air
Features
- None
- Basement: Finished
- Has fireplace: Yes
Interior area
- Living area range: 2500-3000 null
Property
Parking
- Total spaces: 6
- Parking features: Private
- Has attached garage: Yes
Features
- Has private pool: Yes
- Pool features: In Ground
Lot
- Size: 9,425 Square Feet
- Features: Irregular Lot, Fenced Yard, Greenbelt/Conservation, Hospital, Lake/Pond, Public Transit, School
Details
- Parcel number: 065200007
Construction
Type & style
- Home type: SingleFamily
- Property subtype: Single Family Residence
Materials
- Brick, Stone
- Foundation: Concrete
- Roof: Asphalt Shingle
Utilities & green energy
- Sewer: Sewer
Community & HOA
Location
- Region: Toronto
Financial & listing details
- Annual tax amount: C$10,580
- Date on market: 2/18/2026
GET HOME REALTY INC.
GET HOME REALTY INC.
By pressing Contact Agent, you agree that the real estate professional identified above may call/text you about your search, which may involve use of automated means and pre-recorded/artificial voices. You don't need to consent as a condition of buying any property, goods, or services. Message/data rates may apply. You also agree to our Terms of Use. Zillow does not endorse any real estate professionals. We may share information about your recent and future site activity with your agent to help them understand what you're looking for in a home.
Price history
Price history is unavailable.
Public tax history
Tax history is unavailable.
Climate risks
Neighborhood: Guildwood
Nearby schools
GreatSchools rating
No schools nearby
We couldn't find any schools near this home.
- C$--4 bd4 ba2.5k sqft23 S Marine Dr #23, Scarborough, ON M1E1A1Off Market
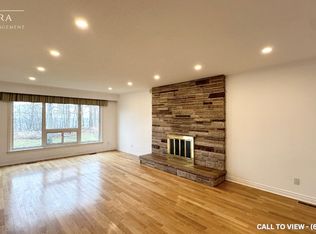
- C$--4 bd4 ba2.5k sqft23 S Marine Dr, Scarborough, ON M1E1A1Off Market
- C$2,500,0004 bd3 ba-- sqft133 Sylvan Ave, Toronto, ON M1M1J9For Sale

- C$949,0004 bd2 ba-- sqft42 Catalina Dr, Toronto, ON M1M1K6For Sale

- C$1,499,0004 bd3 ba-- sqft116 Sylvan Ave, Toronto, ON M1M1K3For Sale
- C$1,499,0004 bd3 ba-- sqft10 Catalina Dr, Toronto, ON M1M1K6For Sale
- C$849,9003 bd3 ba-- sqft28 Livingston Rd #83, Toronto, ON M1E4S5For Sale
- C$--3 bd1 ba1.2k sqft212 Catalina Dr, Toronto, ON M1E1B7Off Market
Similar homes
- C$1,939,9006 bd3 ba-- sqft37 Meadowcliffe Dr, Toronto, ON M1M 2X8For Sale
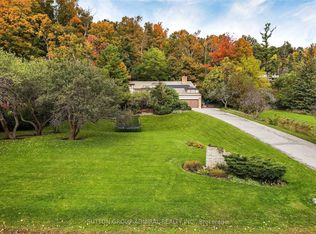 MLS ID #E13174392, SUTTON GROUP-ADMIRAL REALTY INC.. TRREB
 - C$1,799,0003 bd3 ba-- sqft72 Meadowvale Rd, Toronto, ON M1C 1S1For Sale
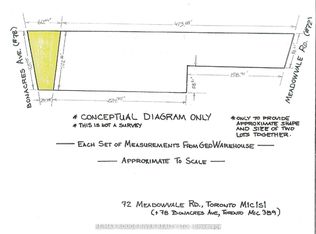 MLS ID #E12831048, RE/MAX ROUGE RIVER REALTY LTD.. TRREB
 - C$1,199,9994 bd2 ba-- sqft19 Duncombe Blvd, Toronto, ON M1M 3A4For Sale
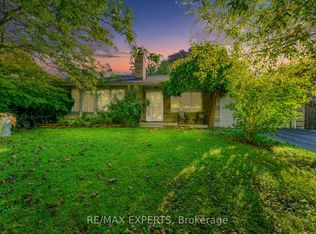 MLS ID #E12817318, RE/MAX EXPERTS. TRREB
 - C$2,349,0003 bd2 ba-- sqft15 Bellehaven Cres, Toronto, ON M1M 1H2For Sale
 MLS ID #E12856966, SUTTON GROUP-ADMIRAL REALTY INC.. TRREB
 - C$1,049,9005 bd2 ba-- sqft17 Brinloor Blvd, Toronto, ON M1M 1L3For SaleMLS ID #E13416446, EXECUTIVE REAL ESTATE SERVICES LTD.. TRREB
- C$1,299,9005 bd6 ba-- sqft213 Phyllis Ave, Toronto, ON M1M 1Y9For SaleMLS ID #E13166912, CENTURY 21 LEADING EDGE REALTY INC.. TRREB
- C$929,0006 bd4 ba-- sqft18 Edenmills Dr, Toronto, ON M1E 4L2For SaleMLS ID #E13627328, HIGHPOINT HOMES REALTY. TRREB
- C$2,098,0006 bd4 ba-- sqft150 Holmes Ave, Toronto, ON M2N 4M6For SaleMLS ID #C13632654, RIGHT AT HOME REALTY INC.. TRREB
- C$1,799,0004 bd3 ba-- sqft519 Douglas Ave, Toronto, ON M5M 1H7For SaleMLS ID #C13102350, RE/MAX ULTIMATE REALTY INC.. TRREB
- C$1,698,0005 bd4 ba-- sqft43 Appian Dr, Toronto, ON M2J 2P8For SaleMLS ID #C13449348, BAY STREET GROUP INC.. TRREB
- C$1,798,8007 bd6 ba-- sqft75 Boxwood Cres, Markham, ON L3S 3V3For SaleMLS ID #N13553926, BENCHMARK SIGNATURE REALTY INC.. TRREB
- C$1,690,0004 bd4 ba-- sqft98 Roselawn Ave, Toronto, ON M4R 1E6For SaleMLS ID #C13428560, HARVEY KALLES REAL ESTATE LTD.. TRREB
- C$968,0004 bd2 ba-- sqft99 Neilson Ave E, Toronto, ON M1M 2S6For SaleMLS ID #E13508166, ROYAL LEPAGE CERTIFIED REALTY. TRREB
- C$1,410,0004 bd4 ba-- sqft64 Parklea Dr, Toronto, ON M4G 2J6For SaleMLS ID #C13596006, ACCSELL REALTY INC.. TRREB
- C$1,589,0007 bd5 ba-- sqft42 Stonebridge Blvd, Toronto, ON M1W 4A7For SaleMLS ID #E13594376, RE/MAX GOLD REALTY INC.. TRREB
- C$928,0007 bd4 ba-- sqft162 Morningside Ave, Toronto, ON M1E 3C9For SaleMLS ID #E13536142, HOMELIFE NEW WORLD REALTY INC.. TRREB
- C$1,180,0005 bd4 ba-- sqft20 Green Ash Ter, Toronto, ON M1E 5J3For SaleMLS ID #E13523956, GOLDENWAY REAL ESTATE LTD.. TRREB
- C$1,598,0004 bd3 ba-- sqft66 Burndale Ave, Toronto, ON M2N 1S7For SaleMLS ID #C13530136, ROYAL LEPAGE TERREQUITY CONFIDENCE REALTY. TRREB
- C$1,499,0006 bd4 ba-- sqft73 Berkinshaw Cres, Toronto, ON M3B 2T1For SaleMLS ID #C13550700, HOMELIFE LANDMARK REALTY INC.. TRREB
- C$939,9002 bd2 ba-- sqft9 Granard Blvd, Toronto, ON M1M 2C9For SaleMLS ID #E13469238, RE/MAX ROUGE RIVER REALTY LTD.. TRREB
